Michael Ende Primary School: Architecture Meets Imagination
Michael Ende Primary School: Architecture Meets Imagination A school is being built in Potsdam that combines learning spaces with the art of storytelling. Flexible structures, elevated architecture, and imaginative design make it a flagship project…
Architecture That Tells Stories

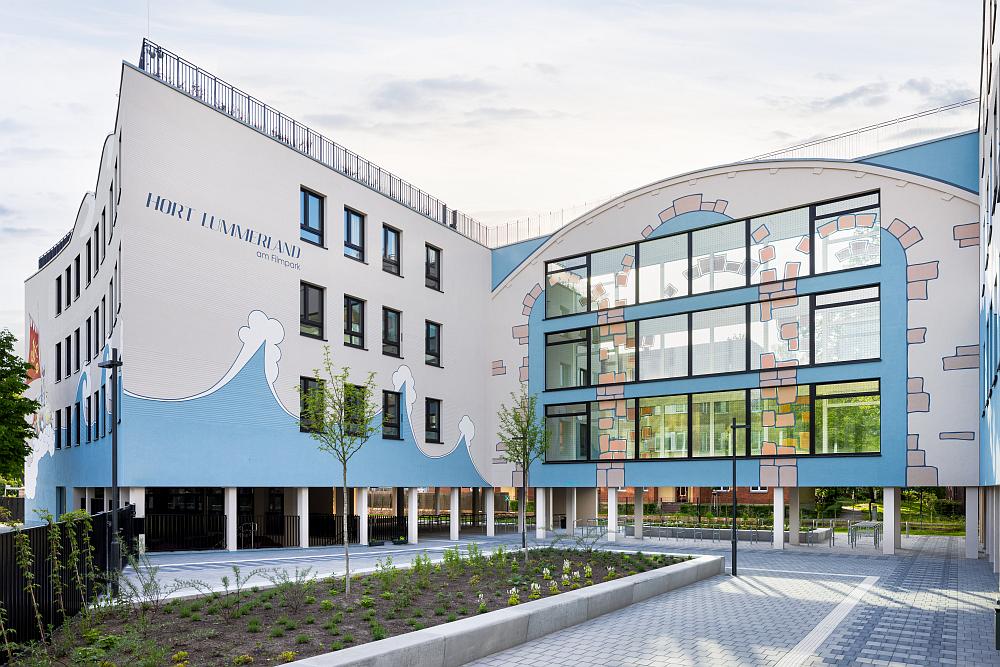
A school building has been created in Potsdam that goes beyond pure functionality: The Michael Ende Primary School transforms the place of learning into a world full of imagination. Located directly next to the Filmpark Babelsberg, the building takes up the storytelling art of the famous author Michael Ende and translates it into architecture. Colored leitmotifs from “Jim Button” or “The Neverending Story” organize the rooms and simultaneously assist with orientation. However, it is not just about aesthetics – the school is intended to invite experience and exploration.
Flexible Spaces for Modern Learning
The primary school focuses on versatile usable areas. Wide corridors offer space not only for cloakrooms but also for retreats and small learning islands. The ground floor houses the cafeteria, which serves as a meeting point – even beyond lesson times. The after-school care building is designed so that the upper rooms can be transformed into an auditorium for larger events if required.


Elevated Architecture Creates Open Space
A central element of the planning was the efficient use of space. The plot is limited, and the surrounding development is dense – a classic challenge in educational construction. The solution: The ground floor was elevated on stilts, creating covered play areas that protect against sun and rain. The buildings are accessed via stair-like stands, which can also be used as tiered seating. Additionally, roof surfaces were designed as play areas to provide students with sufficient open space even in an urban environment.
Inclusion Through Architecture
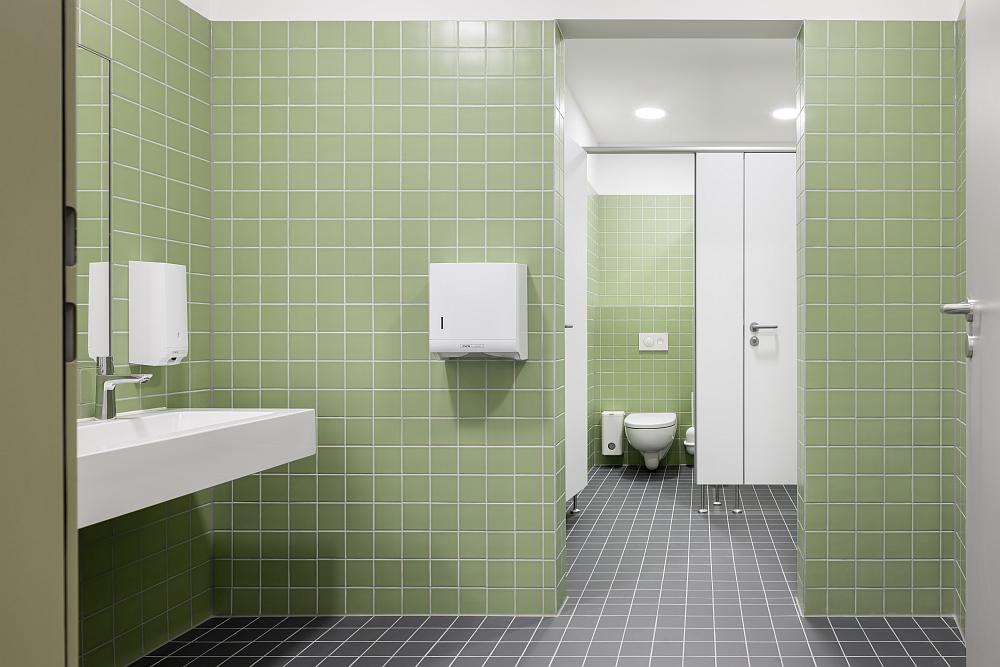
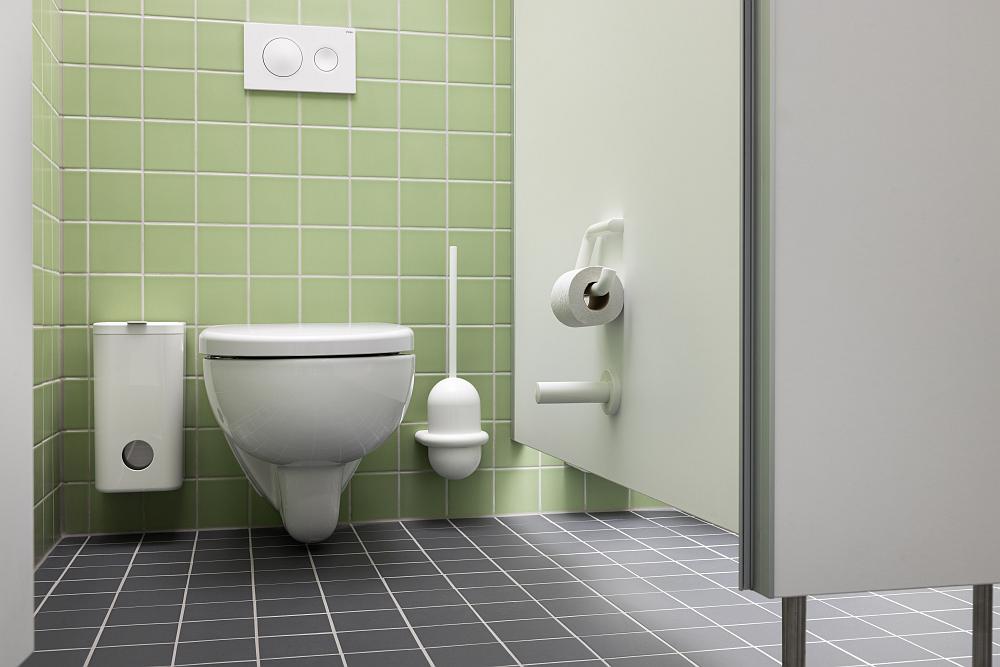
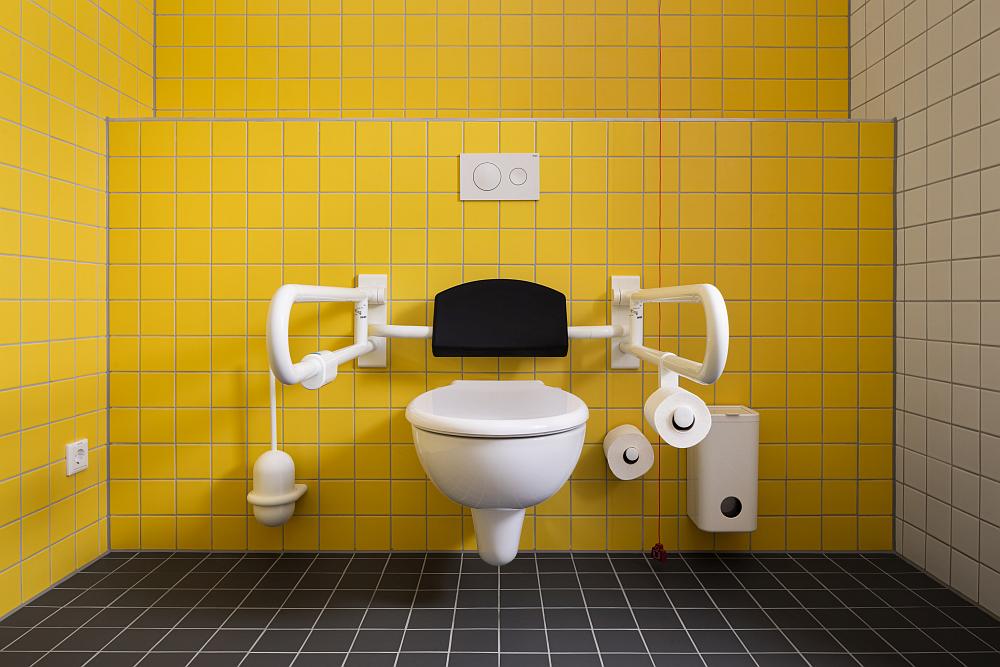
The school follows an inclusive concept: All areas are barrier-free and accessible. A centrally located staircase with an elevator connects the floors and ensures well-thought-out access. The sanitary areas were also designed with a focus on accessibility and child-friendly use. White fittings, color-coordinated elements, and intuitive operating concepts ensure easy orientation.
Sustainability as a Principle
In addition to functional design, ecological responsibility also played a role. Energy-efficient building technology, optimized use of daylight, and sustainable materials reduce the school’s ecological footprint. The large window areas not only promote natural lighting but also contribute to a healthy indoor climate.
Movement as Part of Everyday School Life
The two-story sports hall with a running track and long jump pit shows that the Michael Ende Primary School is not only a place of learning but also of movement. Here, the connection between imagination, architecture, and physical activity is consistently taken further. The school in Potsdam is more than a building – it is an environment that actively involves children in their own learning journey. A place where education is not just imparted, but lived.



You might also be interested in
SCHULBAU Fair
SCHULBAU Essen 2025 – Successful industry meeting for educational construction
Architecture, SCHULBAU Fair
Gustav Heinemann Comprehensive School Essen: How architecture accompanies change in the neighbourhood