Cloud 11: A Perfect Landing
Bangkok faces pressing environmental challenges. A new urban development project pioneers an environmentally sustainable future and positions itself as a hub for entrepreneurship. With “Cloud 11,” Snøhetta, in collaboration with A49 Architects, has realized an…
Bangkok faces pressing environmental challenges. A new urban development project pioneers an environmentally sustainable future and positions itself as a hub for entrepreneurship.
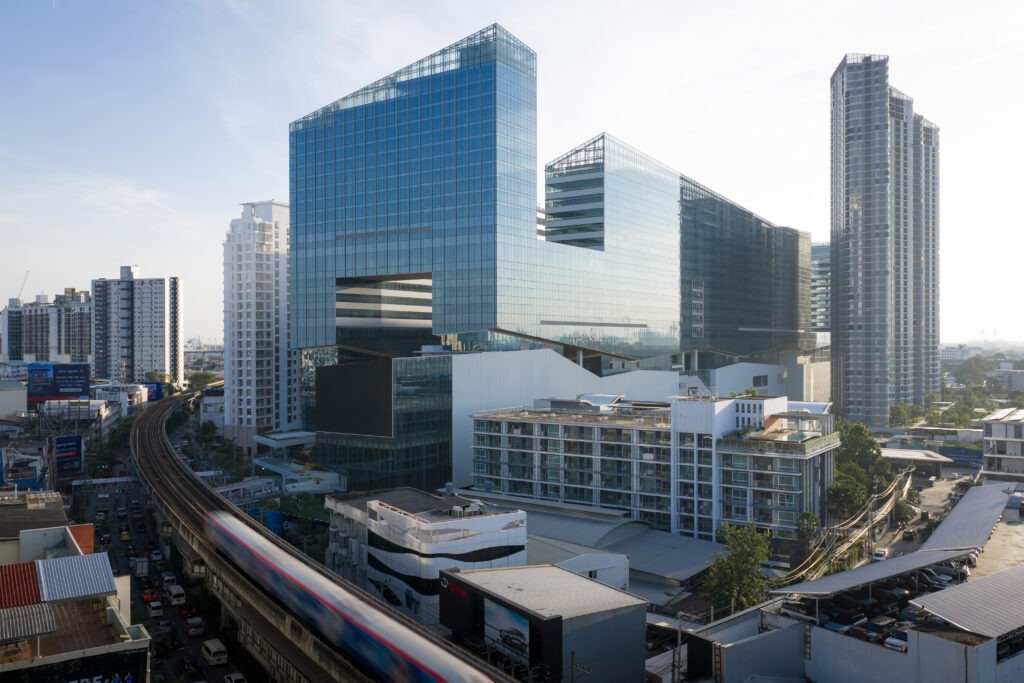
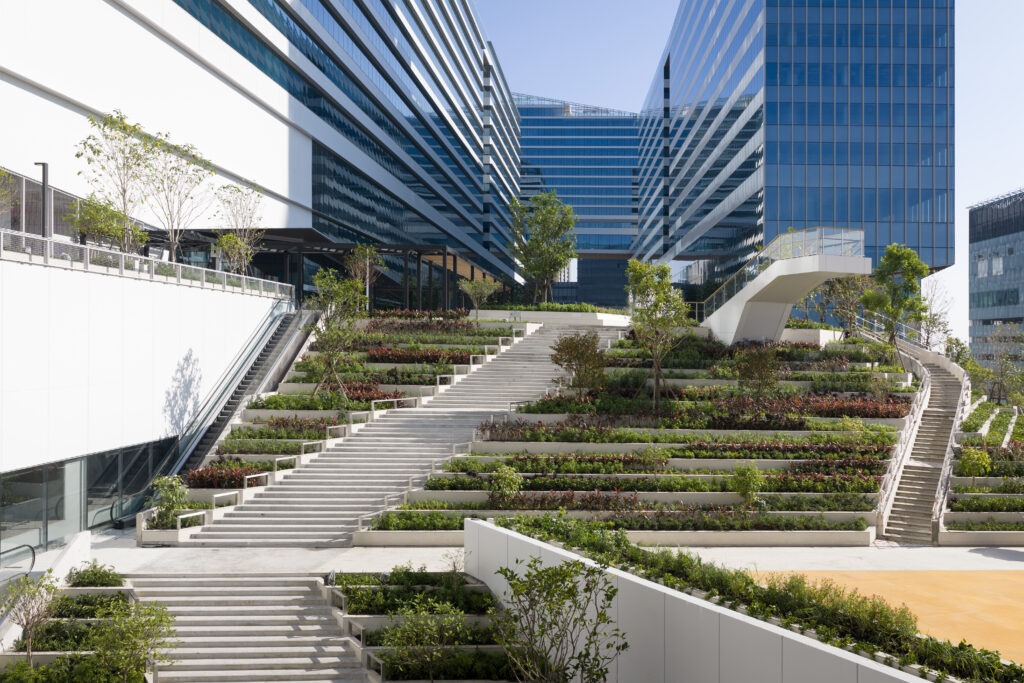
With “Cloud 11,” Snøhetta, in collaboration with A49 Architects, has realized an extensive urban regeneration project for the Magnolia Quality Development Corporation (MQDC). In the south of the Sukhumvit area – one of Bangkok’s most vibrant cultural and innovation centers – a pioneering urban regeneration project spanning 250,000 m² was developed. At its heart is a courtyard that serves as both ecological infrastructure and a cultural park.
Rooted in its surroundings, the project is inspired by Bangkok’s multifaceted structures – from shophouse streets and elevated Skytrain lines to new high-rise buildings. Cloud 11 creates a generous public landscape that re-connects neighborhoods and offers a vibrant public space for all. Bangkok faces significant urban challenges, including rising temperatures, air pollution, recurrent flooding, and one of the lowest green space ratios in Asia. Snøhetta’s response is an elevated landscape that prioritizes openness, accessibility, adaptability, and community.
Horizontal Architecture Instead of High-Rises
“Cloud 11 embodies a transformative vision for sustainable urban regeneration,” says Richard Wood, Managing Director Asia at Snøhetta. “It is an innovative adaptation model for Bangkok and other cities in the region, integrating ecological resilience into the urban fabric through an inclusive cultural park that fosters social and ecological synergies.”
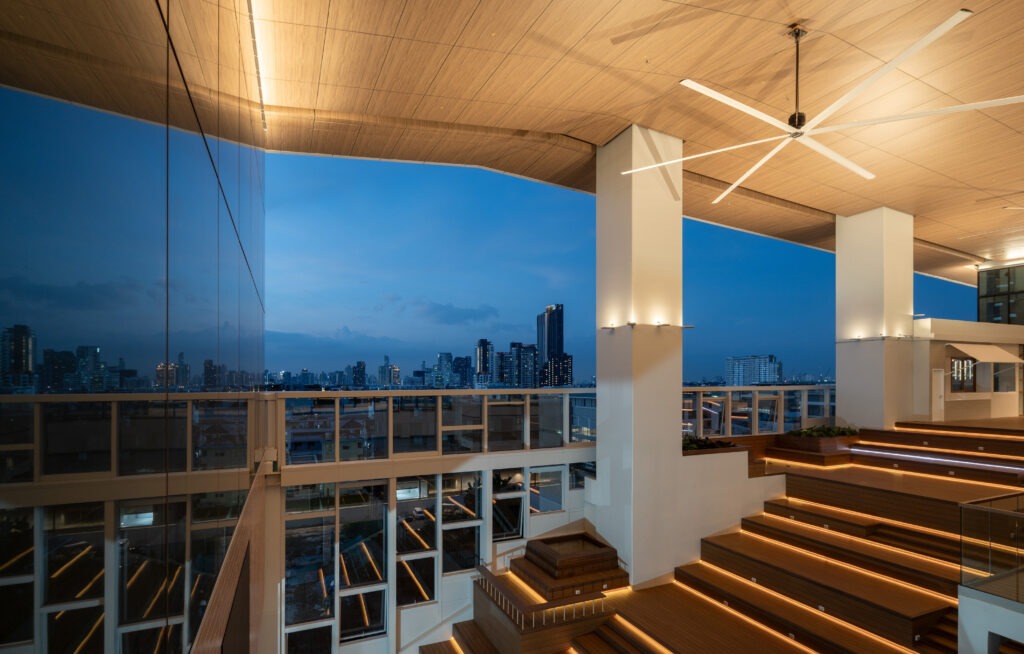
Conceived as a new platform for innovation, creativity, and sustainable urban living with excellent public transport connections, Cloud 11 will bring together creative businesses and artists, offering residents and visitors 24/7 access to cultural offerings, retail, hotels, and generous green spaces. Unlike the city’s typical vertical towers, the 250,000 m² complex was designed as horizontal architecture, blurring the boundaries between building and city. The various uses are organized around an open courtyard. Embedded between the tower and the base, the elevated courtyard simultaneously addresses Bangkok’s flood risk and heat by enabling passive shading and natural ventilation.
A Creative Park for Everyone
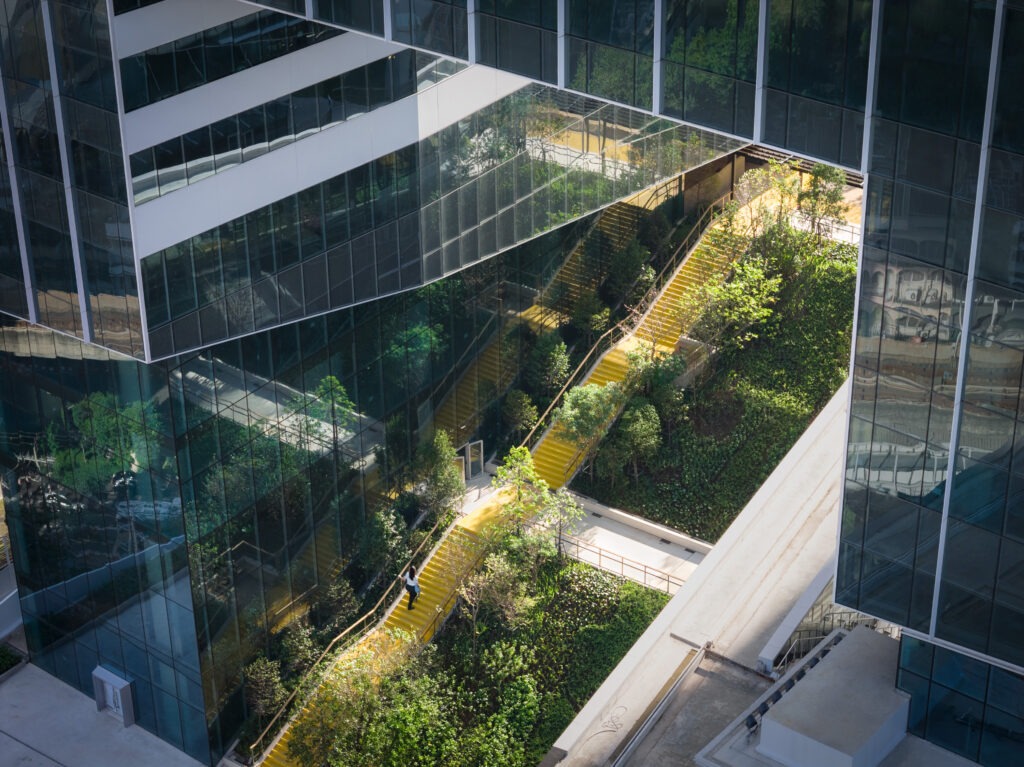
As an “urban lung,” the new complex filters the air, reduces heat, and promotes biodiversity. Different plant species ensure cleaner air, while shady, densely planted paths reduce the urban heat island effect and create a pleasant microclimate.
At the heart of Cloud 11 is a landscape that serves as essential infrastructure for social well-being and ecological resilience. Conceived as an “adaptable highland,” the large green space rises above the flood-prone urban area, creating a safe, inviting public topography with a pleasant microclimate. The centerpiece is Thailand’s largest elevated lawn – a plateau for festivals, performances, picnics, and everyday recreational activities.

You might also be interested in
SCHULBAU Fair
SCHULBAU Essen 2025 – Successful industry meeting for educational construction
Architecture, SCHULBAU Fair
Gustav Heinemann Comprehensive School Essen: How architecture accompanies change in the neighbourhood