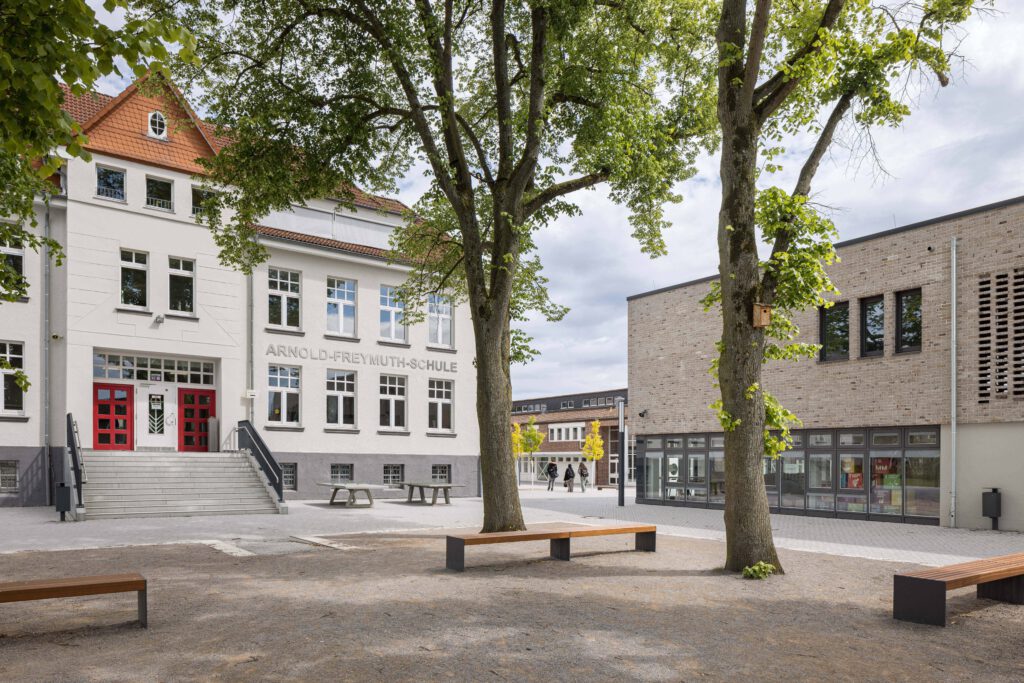
A Learning Environment Close to Nature
Sundby School Conceived as an interface between learning and landscape, Sundby School on the island of Falster in southern Denmark stands out in the educational landscape. The building has no fences or walls to keep…
Sundby School
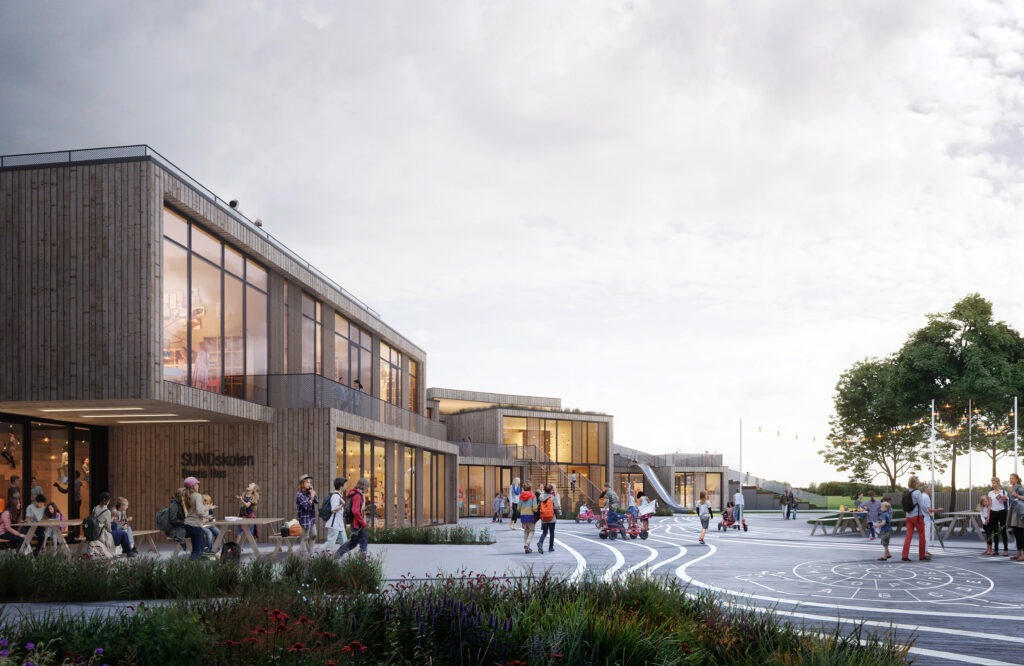
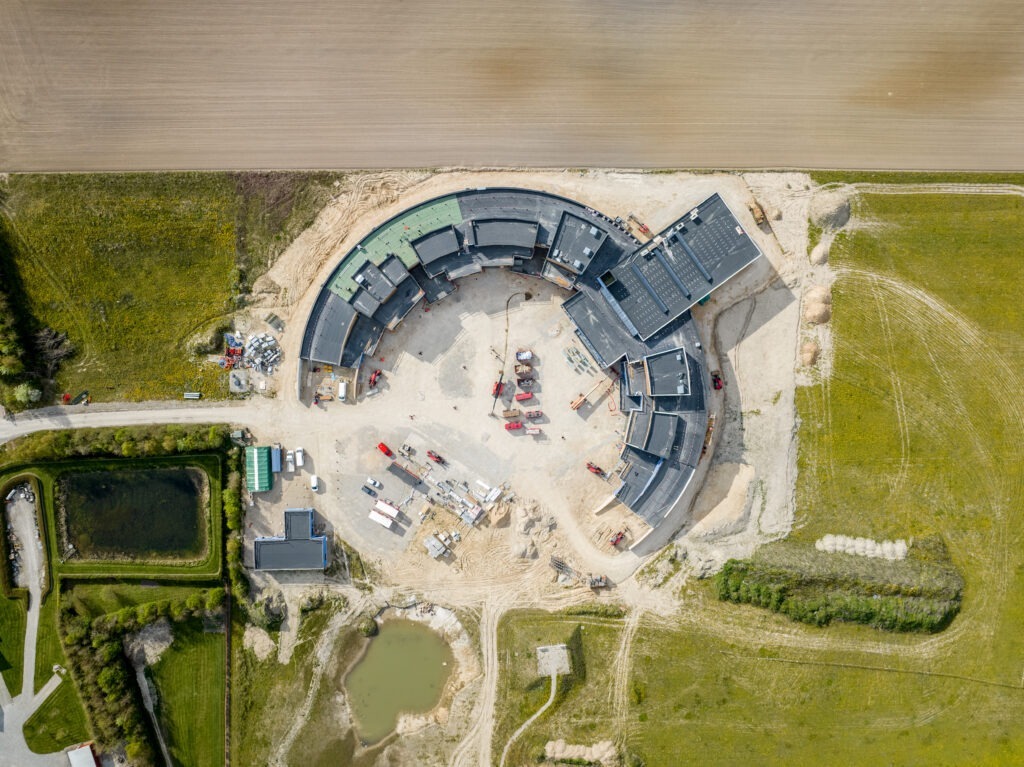
Conceived as an interface between learning and landscape, Sundby School on the island of Falster in southern Denmark stands out in the educational landscape. The building has no fences or walls to keep students on the school grounds. Instead, the circular floor plan creates a protected space where students can play and freely explore the surrounding landscape. Located on the outskirts of the town, the school is designed to embrace proximity to nature. This enables creative learning experiences for students and breaks up their usual timetable. The building appears to rise from the ground, its roof forming a hill with a viewing point. This hill is publicly accessible and offers views over the surrounding landscape.
Nature and Community at the Center
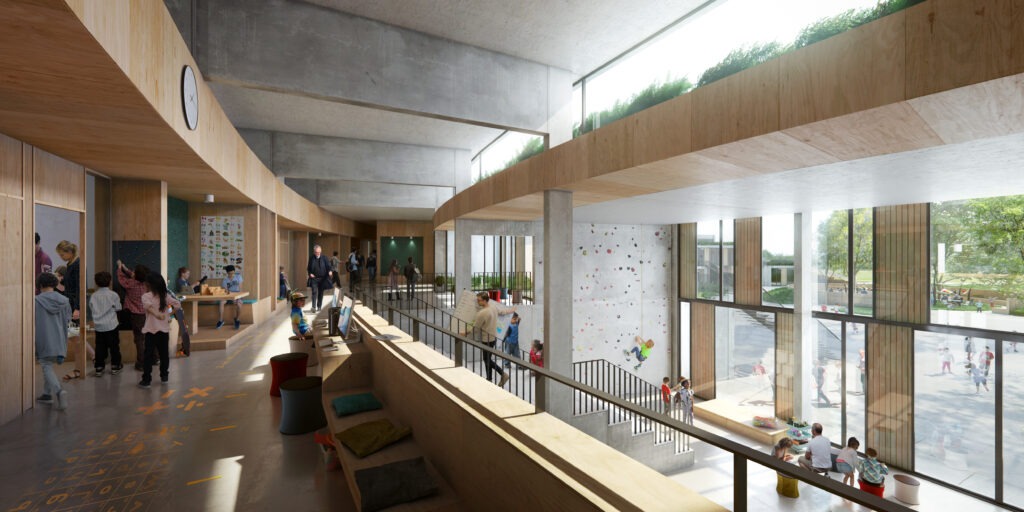
From the round roof, a slope leads downward where one can walk and enjoy the sunset or go sledding in winter. In this way, the school merges with the landscape and offers all residents of Sundby a place of experience. The school was designed with the clear vision of establishing and maintaining a relationship with the population as well as with sports and cultural life. A library, a café, and sports and music facilities are centrally located and arranged in an inviting manner for the public. In Denmark, every child spends around 11,000 hours of their lifetime at school. Daylight, humidity regulation, acoustics, and air quality contribute to an indoor climate in which students and teachers feel comfortable.
Nordic Swan Ecolabel
The new school in Sundby is the first primary school in Denmark to receive the “Nordic Swan” ecolabel. The building meets the criteria of the Danish Building Regulations of 2020 for classification as a low-energy building. Facade, interior cladding, and terrace decking have been manufactured from wood from sustainable forestry. Since its opening, the school has provided space for 580 students and 100 staff members on two floors. The construction is designed to ensure high flexibility in order to adapt functions and arrangements in response to changing needs. The building was also designed to allow for later expansion from two to three floors. This ensures that the school remains a modern and sustainable facility for a long time to come.

You might also be interested in
SCHULBAU Fair
SCHULBAU Essen 2025 – Successful industry meeting for educational construction
Architecture, SCHULBAU Fair
Gustav Heinemann Comprehensive School Essen: How architecture accompanies change in the neighbourhood