Open School Waldau in Kassel – a Pioneering School Building Project
The Open School Waldau in Kassel sets new standards in school building: a timber-hybrid building with a public forum, activated roof areas, open learning clusters, and sustainable construction. A model project for the future of…
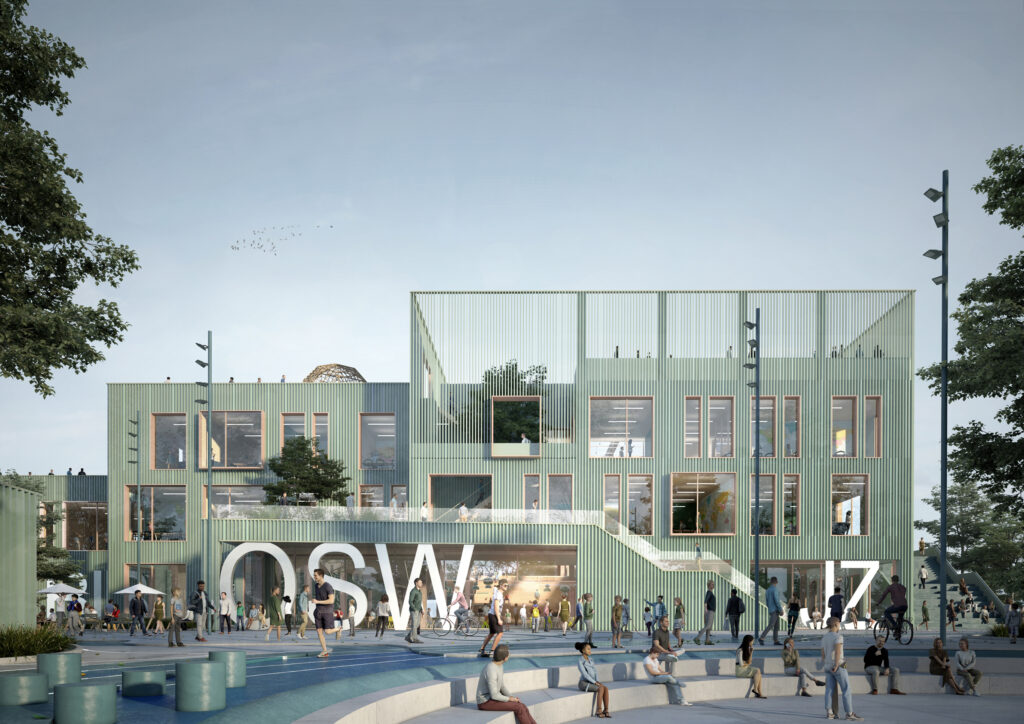
In the south of Kassel, a school building is being constructed by 2027 that aims to be much more than just an educational facility: the Open School Waldau (OSW) will become a meeting place, urban gateway, learning laboratory, and neighborhood anchor. The project is spearheaded by Stadt Kassel Immobilien GmbH & Co. KG, represented by GWG Projektentwicklung. The school campus was designed by the Danish-German firm C.F. Møller Architects, which is setting new standards with a participatory planning process. The OSW thus takes on a pioneering role in school building – conceptually, functionally, and architecturally.
School as an Urban Component – Open, Flexible, Connected
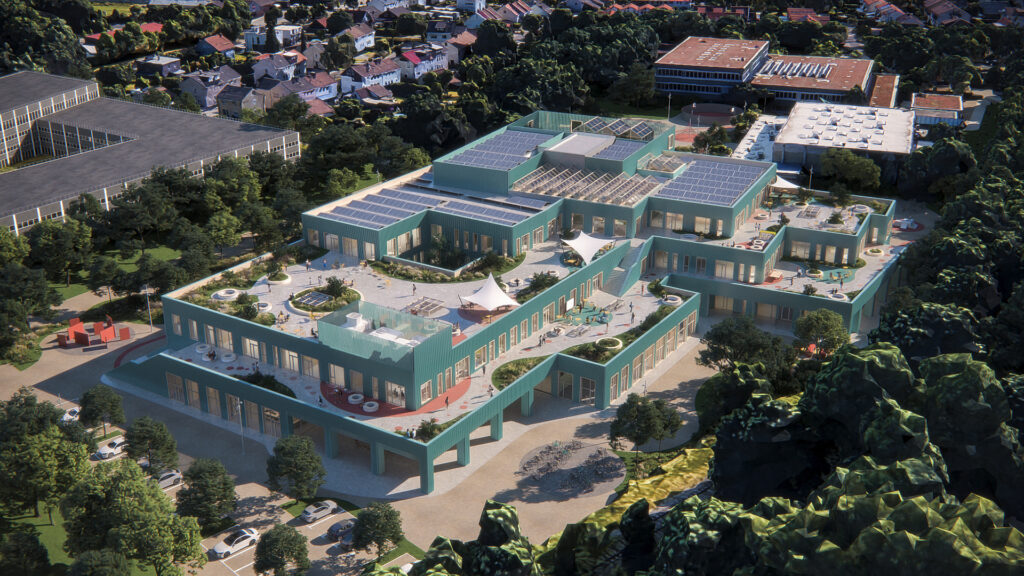
The OSW sees itself as a multi-layered institution: a place of learning, an experimental school of the State of Hesse, a social meeting point, and an urban space all in one. In an intensive Phase Zero process, school stakeholders and architects jointly developed a spatial vision that brings these functions together. The result is a design that rethinks school: as a three-dimensional village where learning clusters, specialized rooms, and public facilities interlock.
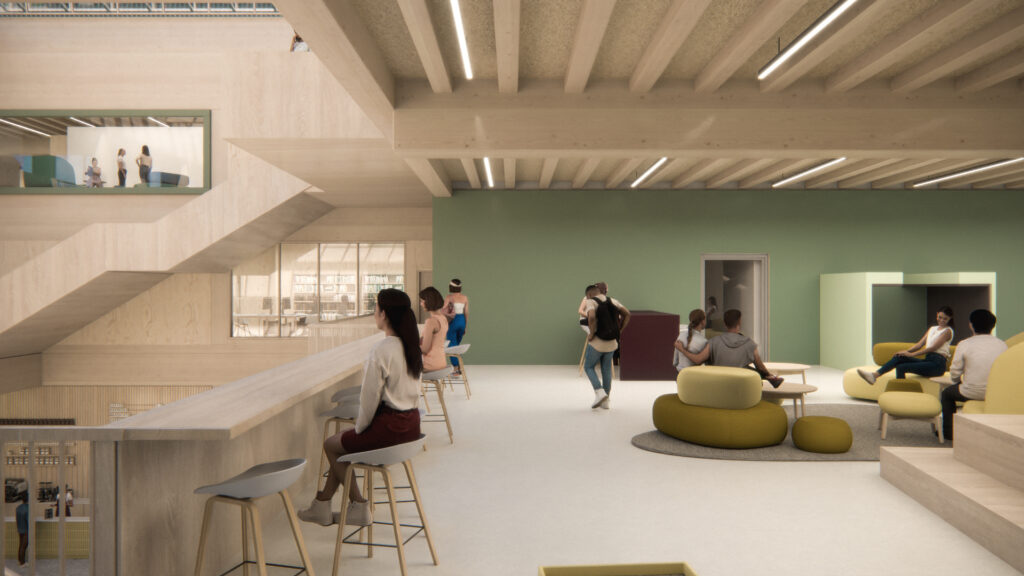
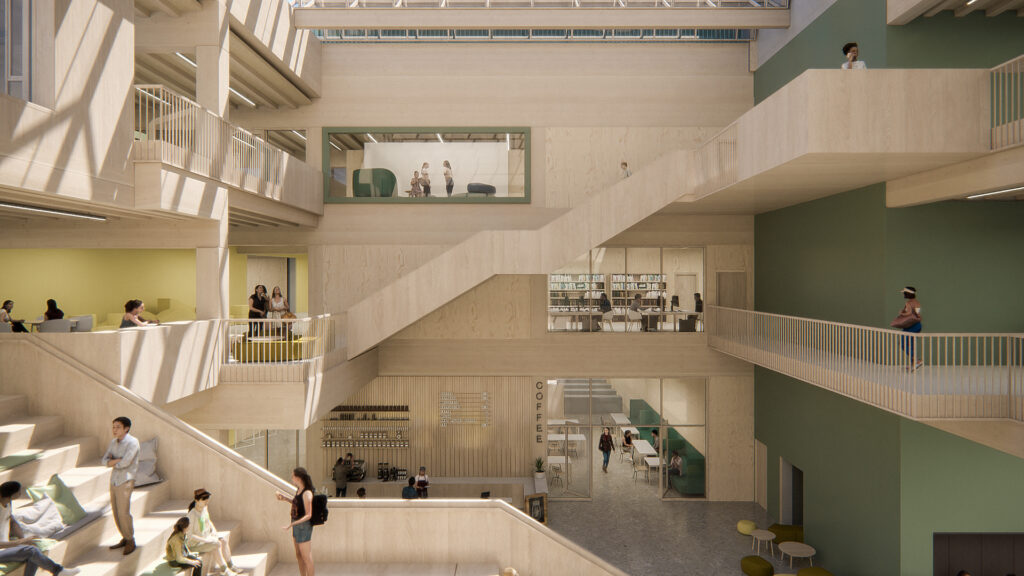
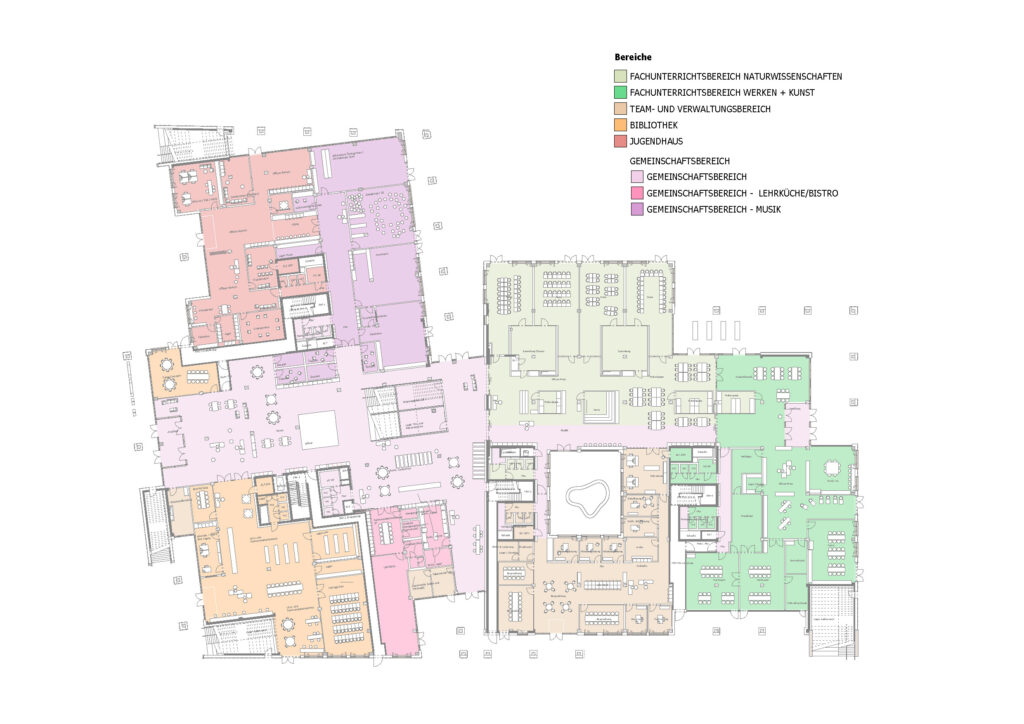
The ground floor houses the forum – a covered main thoroughfare that horizontally traverses the building as an internal street. Here, the library, youth center, music workshop, and a café are arranged side by side. These facilities are open to both students and the neighborhood. This achieves a programmatic opening to the Waldau district, combined with permeable pathways, visible activities, and activated roof areas.
Architecture of Connection – Horizontal and Vertical
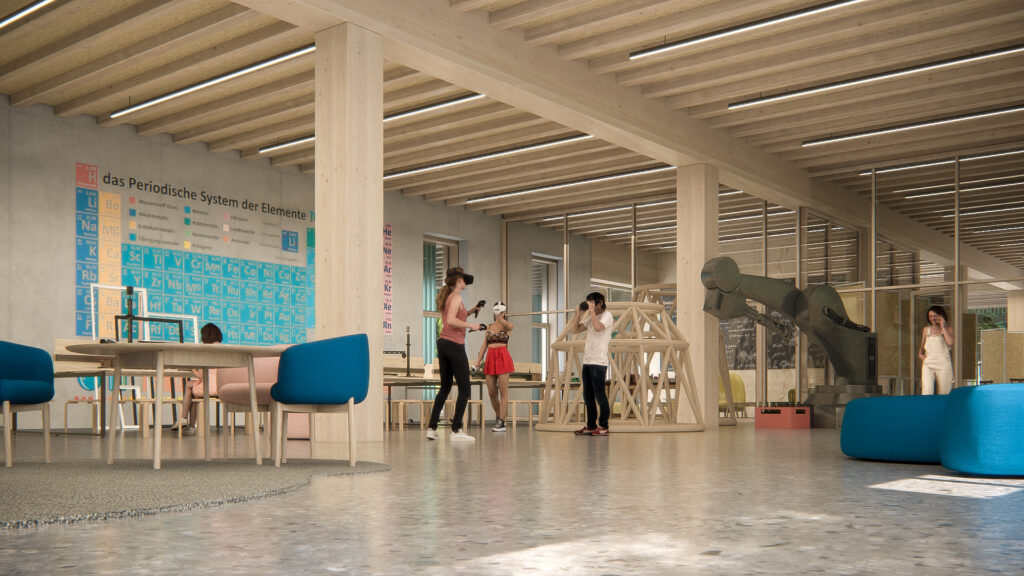
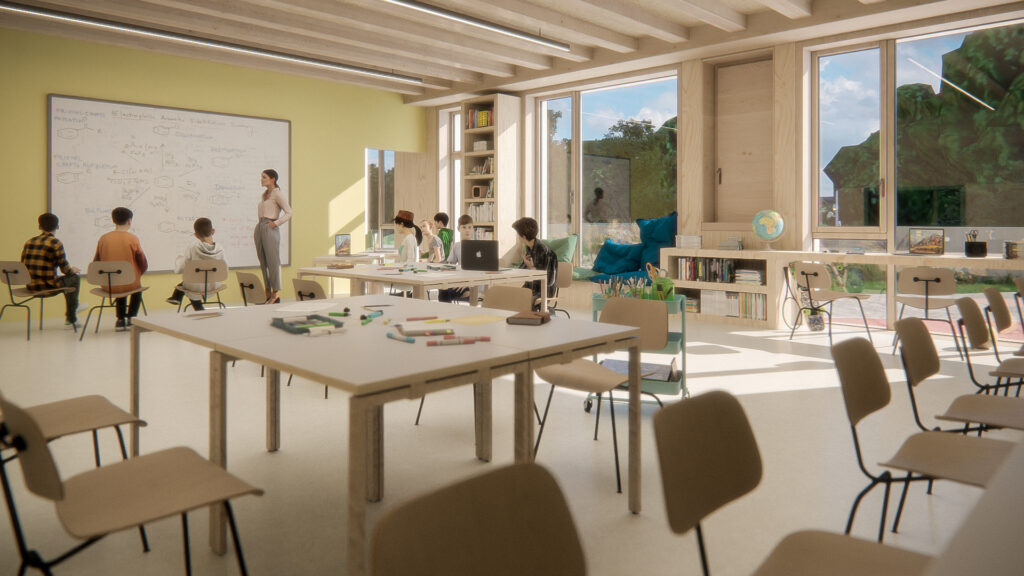
The open structure is not only reflected in the program but also implemented constructively. The school building is designed as a timber-hybrid structure with few load-bearing walls – favoring maximum adaptability and long usage cycles. The timber facade with deep reveals frames individual workspaces and creates transitional zones between indoor and outdoor spaces. Visible timber ribs on the ceilings not only provide technical support but also have pedagogical potential: they offer surfaces for attaching lights or workpieces, thus promoting creative work.
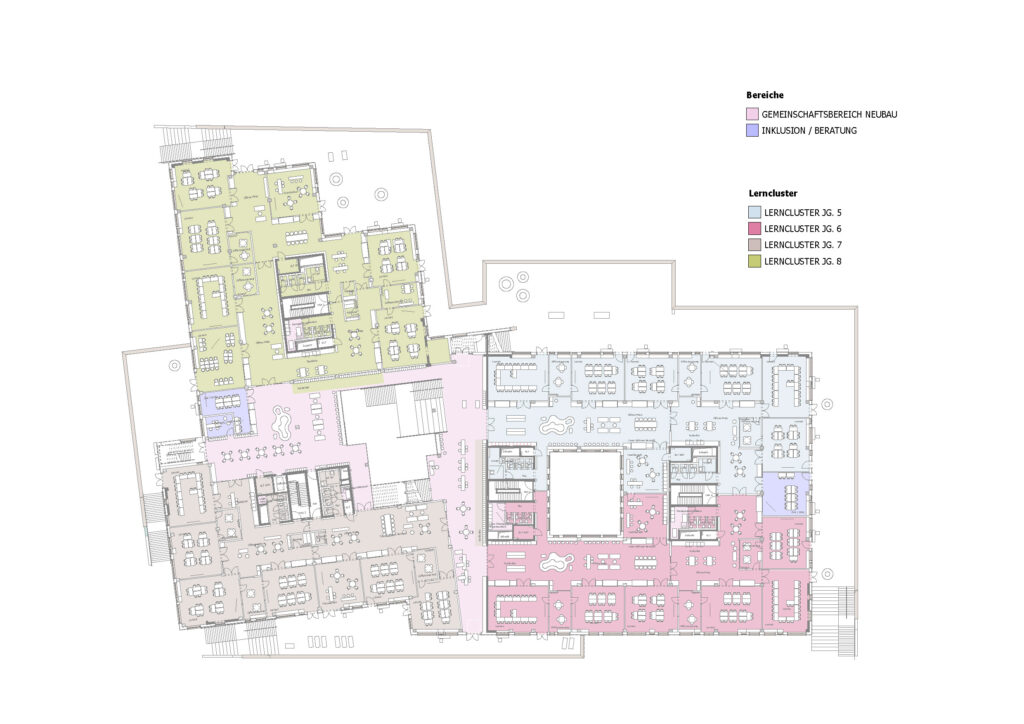
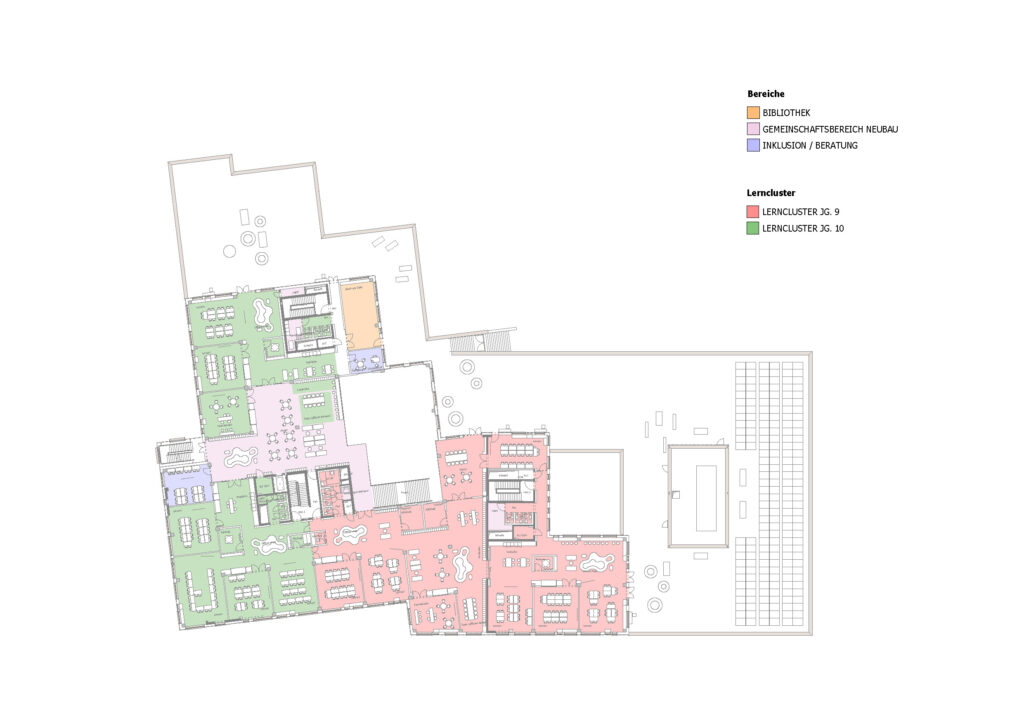
Vertically, a central staircase landscape with bleachers connects the different levels. The learning clusters for each year group are located here. Flexible spatial arrangements allow for various teaching methods – from project work to traditional frontal instruction. The upper grades feature particularly open structures that encourage situational learning and self-directed processes.
Technology with Purpose – Circular Thinking in School Building
The OSW sees itself as a demonstrator for sustainable construction. The Montag Stiftung Jugend und Gesellschaft supports the project as part of its Open Source Initiative. Rubner Holzbau is responsible for the construction, supported by specialist planners such as Fast + Epp, Sweco, Döring Beratende Ingenieure, as well as Transsolar and Ingenieurbüro Hausladen. Also involved are EPEA, Wenzel + Wenzel, IBC Ingenieurbau Concept, and a.g. Licht.
Circularity Passports were created for all materials used. Instead of standardized lighting values, differentiated lighting design ensures a pleasant learning atmosphere. Acoustics are aligned with real learning settings, replacing outdated normative specifications. Ventilation and climate control are organized as a hybrid system – with natural window ventilation and mechanical systems in the core zones.
Educational Campus in the Green – Spaces for Movement and Encounter
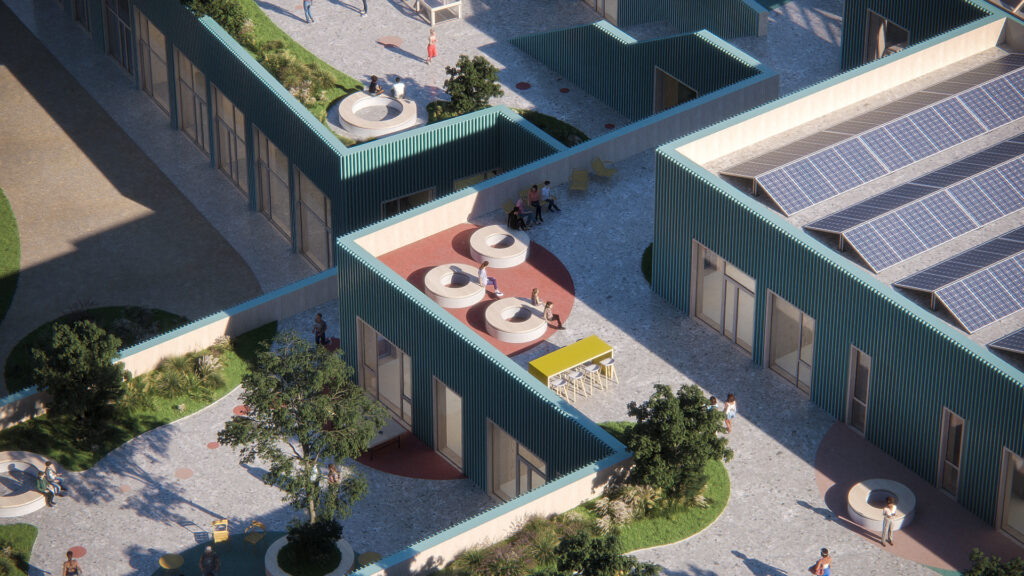
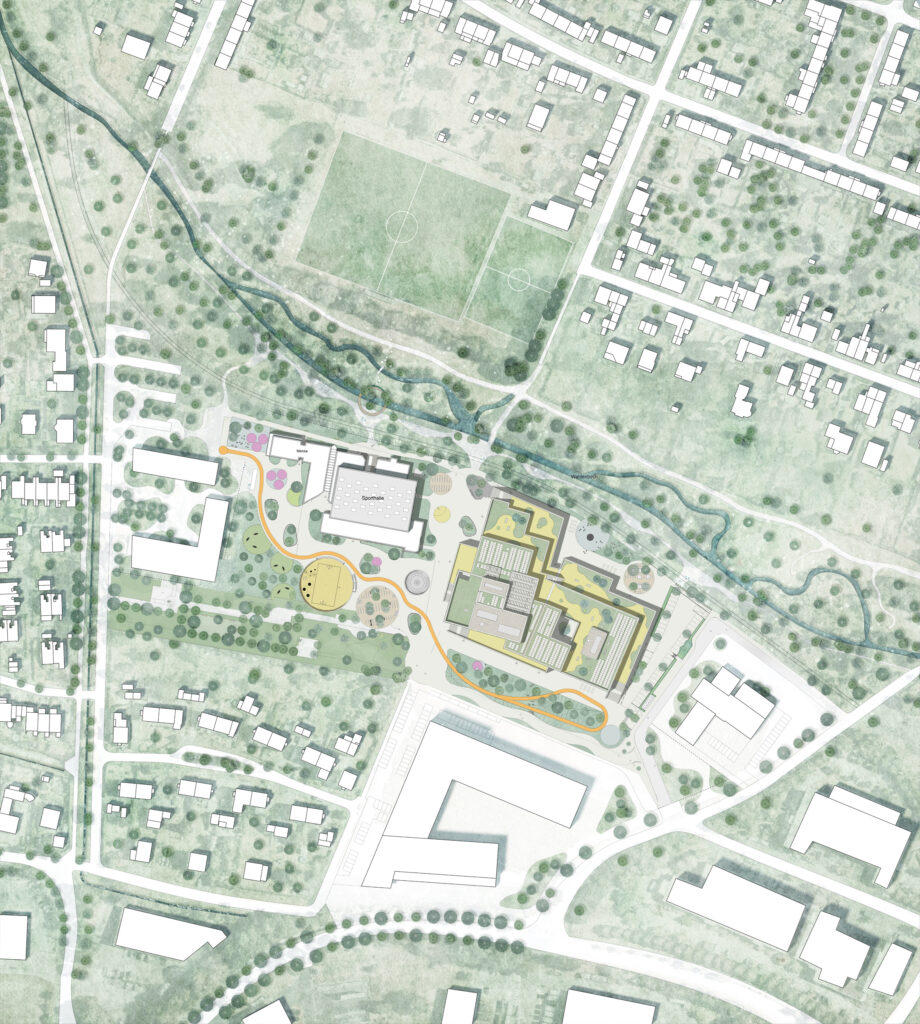
The outdoor facilities continue the principle of multi-layered design. They are publicly accessible and range from school gardens and sports areas to outdoor workshop zones. The roof areas are also activated: terraces, gardens, and lounge areas create space for open-air lessons and recreation. A wide external staircase connects the building with the newly emerging urban square and opens up the upper levels as a usable landscape.
The renaturalized Wahlebach stream runs directly next to the site. Formerly channeled, its expanded riverbed now serves as an integral part of a sustainable drainage concept. The adjacent green areas are integrated into the campus as experiential spaces, strengthening the connection to nature.
Setting the Course for the School Building of the Future
With the Open School Waldau, a model project is being created that intelligently links architecture, pedagogy, and urban development. The structural implementation reflects the ambition to design schools as open, flexible, and resource-efficient spaces – embedded in the urban context, functionally extending beyond education, and structurally prepared for the demands of tomorrow.
Construction Board
- Client: Stadt Kassel Immobilien GmbH & Co. KG represented by GWG Projektentwicklung GmbH in cooperation with the Montag Stiftung für Jugend und Gesellschaft
- Architecture: C.F. Møller Architects
- Area: 17,000 m²
- Address: Waldau, Kassel Germany
- Year: 2021-2027
- Landscape Architecture: C.F. Møller Architects in cooperation with WELL concept GmbH
- Specialist Planners: Fast + Epp, Sweco, Döring Beratende Ingenieure
- Contractor: Rubner Holzbau
- Project Participants: Wenzel + Wenzel, EPEA, Ingenieurbüro Hausladen, Transsolar, IBC Ingenieurbau Concept, a.g. Lichtl

You might also be interested in
SCHULBAU Fair
SCHULBAU Essen 2025 – Successful industry meeting for educational construction
Architecture, SCHULBAU Fair
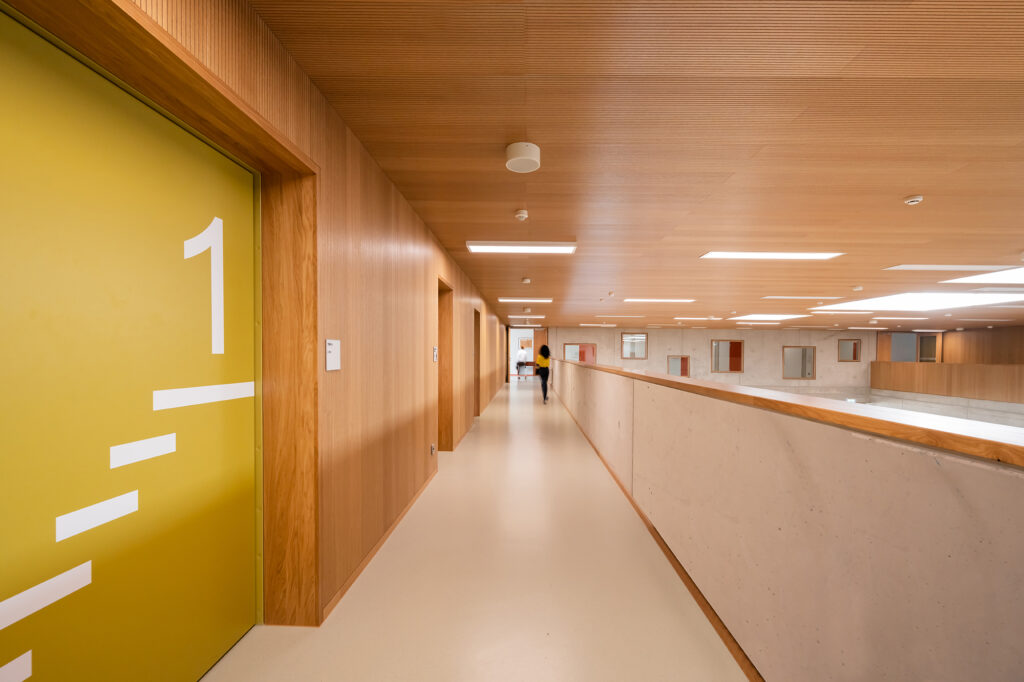
Gustav Heinemann Comprehensive School Essen: How architecture accompanies change in the neighbourhood