New school – built for generations
In Massy, 25 kilometers southwest of Paris, a new secondary school for 800 students was built: the Collège Claudine Hermann. The project is characterized by the integration of the new building with the surrounding green…
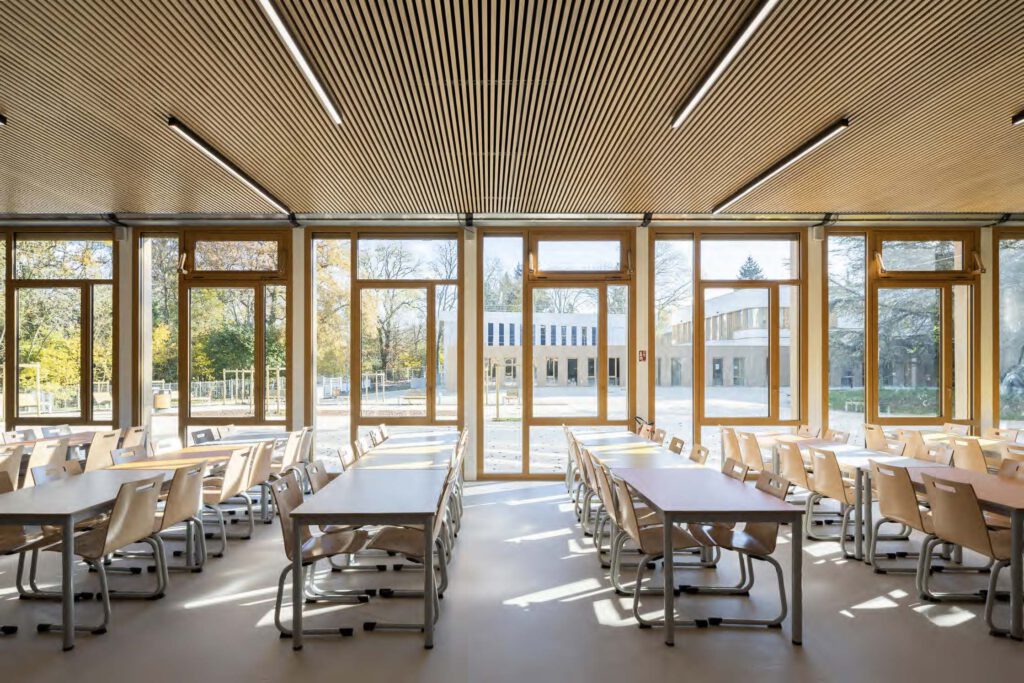
In Massy, 25 kilometers southwest of Paris, a new secondary school for 800 students was built: the Collège Claudine Hermann. The project is characterized by the integration of the new building with the surrounding green space, as well as high requirements for energy efficiency and ecological construction – it meets the French environmental standard E3C1.
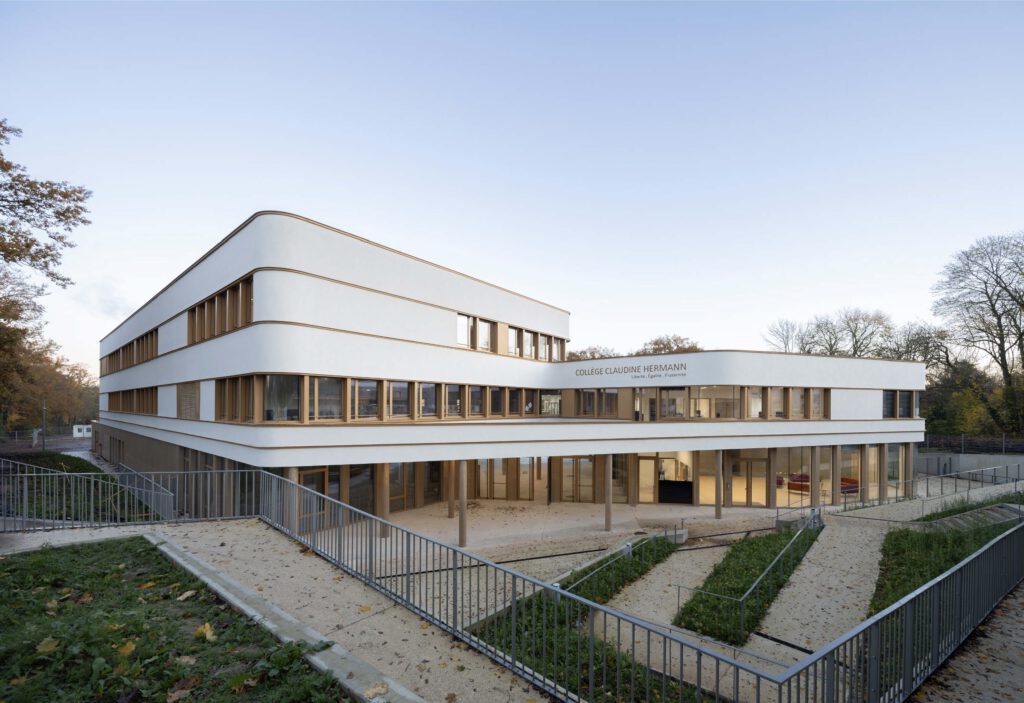
The school borders a park that is partially listed as a historic site; therefore, the large space requirement was implemented as a compact, three-story building with respect for the landscape. Two existing buildings were energy-retrofitted (Passivhaus EnerPHit) and integrated into the project. They provide space for an auditorium and staff apartments. The U-shaped arrangement of the new building’s wings responds to the context. Facing the street, the building forms a straight edge, while the side wings lead into the park grounds and place an old cedar tree at the center of the schoolyard.
Precise curves
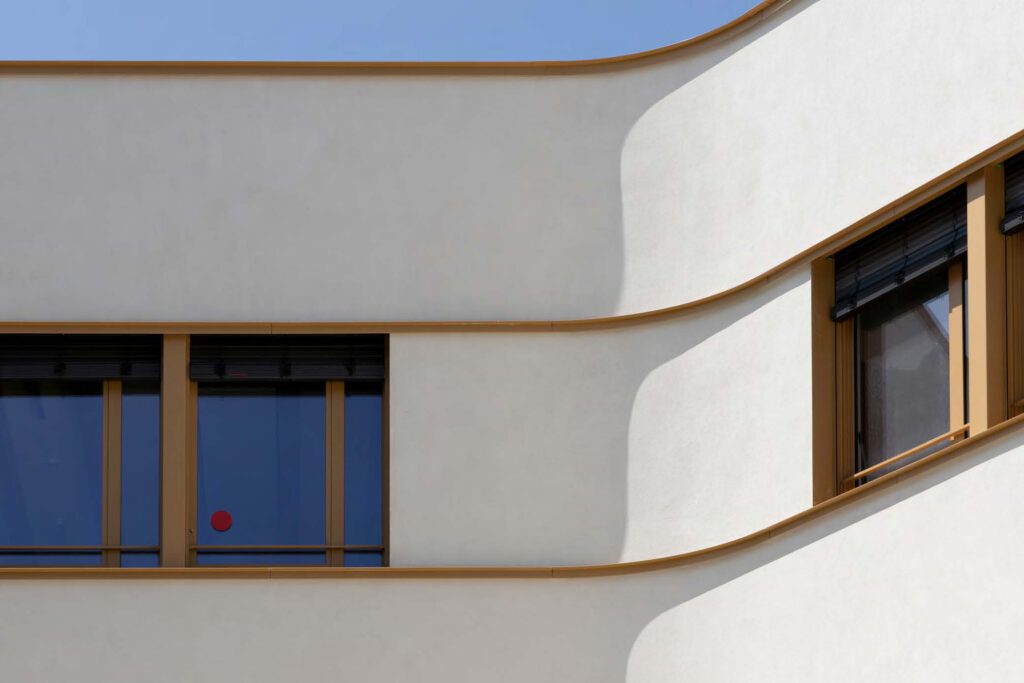
The building is divided into a single-story, solid base made of colored fair-faced concrete and two upper floors in timber frame construction. The staggered construction method breaks down the large building volume into individual layers that embed themselves into the sloping site. A warm white plaster surface with a fine-grained texture was used for the upper floors. A striking detail is the rounded corners, which gently play around the individual angles of the U-shaped cubature. “Faceting the facade was unthinkable. We therefore needed this material, which allows us continuity without joints, without material interruptions,” explains Paul Pressensé from the planning office Ameller Dubois. Thanks to the meticulous work of the executing specialist craftsman (Artib from Limeil-Brévannes), the rounded outer and inner corners were executed so precisely that even grazing light does not stand out negatively, but falls evenly over the smooth plaster surface.
Plenty of daylight
Long ribbon windows and narrow metal edges structure the facade and emphasize the horizontal layering. The high proportion of glass supports the impression of lightness and openness. The windows allow plenty of daylight into classrooms, the cafeteria, and the sports hall, and offer views of the green space. The ocher-colored metal edges form an elegant attic line and wrap around the building. An overhang of at least 50 mm was necessary for the attic, and at least 25 mm for all other edges, to protect the plaster surface from rainwater runoff. The window openings are set far back in the facade. Metal reveals – matched in color and proportion to the other metal cladding – frame the window lintel.
Strict requirements
The infill of the upper floors, built in timber construction, was carried out using mineral wool as insulation. A second full-surface insulation layer on the timber frames serves as the substrate for the light-colored plaster surface. The entire wall structure achieves a heat transfer coefficient of 0.15 W/m2K and thus makes a major contribution to the building’s excellent energy rating. “The building was designed according to the strict E3C1 environmental standards, which guarantee extremely low energy consumption and a highly controlled CO2 balance,” emphasize Stéphan Védrenne and Paul Pressensé of Ameller Dubois.
As it is a public building, high fire protection requirements also had to be observed during construction. The load-bearing timber structure had to be completely encased in non-combustible materials to ensure the load-bearing capacity of the construction in the event of a fire. On the outside, this is ensured by the additional insulation layer made of 60-millimeter-thick rock wool, while high-resistance gypsum boards (BA18) were used on the inside.
High efficiency
The project’s comprehensive ecological orientation includes, in addition to the use of a construction made from renewable raw materials and the high insulation standard, a photovoltaic system on the roof. Passive strategies such as sun protection elements prevent solar heat gain. Rainwater is collected and used in the building’s operation. With this concept, several certifications for an energy-efficient and ecologically sophisticated building were achieved, exceeding the standard of conventional school buildings.

You might also be interested in
SCHULBAU Fair
SCHULBAU Essen 2025 – Successful industry meeting for educational construction
Architecture, SCHULBAU Fair
Gustav Heinemann Comprehensive School Essen: How architecture accompanies change in the neighbourhood