Connection for the Future
The construction of the Karl Kessler School in Aalen shows how proven timber–concrete composite systems can be further developed through new techniques—provided all trades work together from an early stage. With the new Karl Kessler…
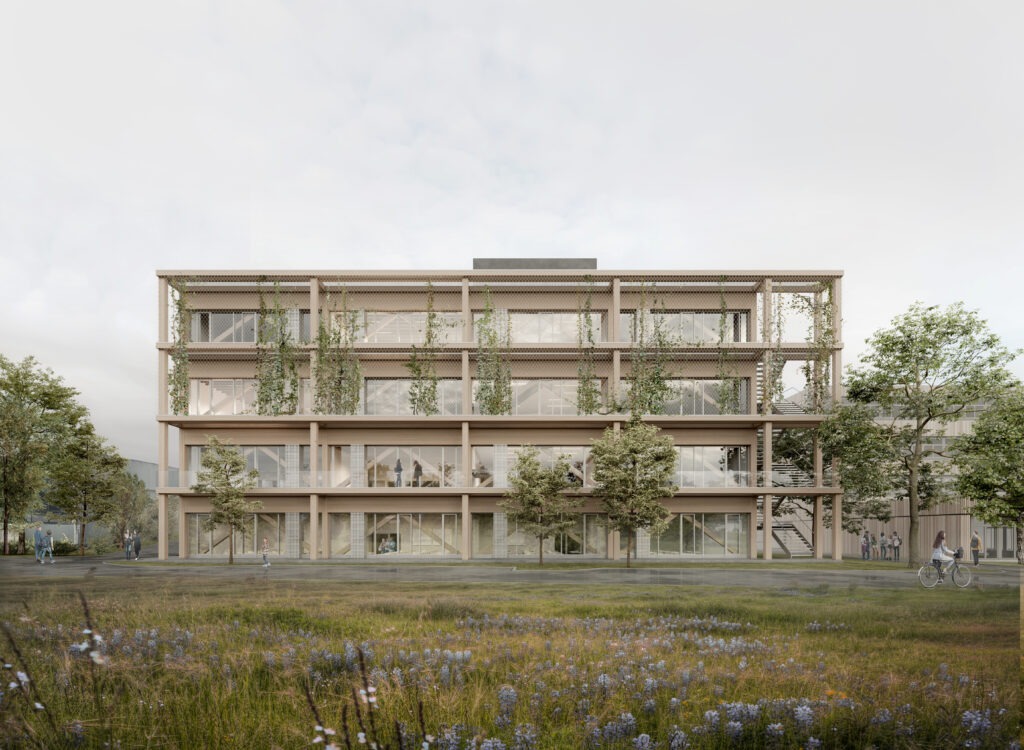
The construction of the Karl Kessler School in Aalen shows how proven timber–concrete composite systems can be further developed through new techniques—provided all trades work together from an early stage.
With the new Karl Kessler School, Aalen is gaining a municipal school building that considers the entire building life cycle. In this project, Schlosser Holzbau is implementing timber–concrete composite slabs (HBV) that, for the first time, are executed in a way that allows later dismantling and the separation of the materials used. Dismantlable carcass connection fittings (KVB) are used, ensuring that timber and concrete can be separated by material type. The new system is also intended as a response to rising requirements for resource conservation and the circular economy.
HBV slabs as an economical solution
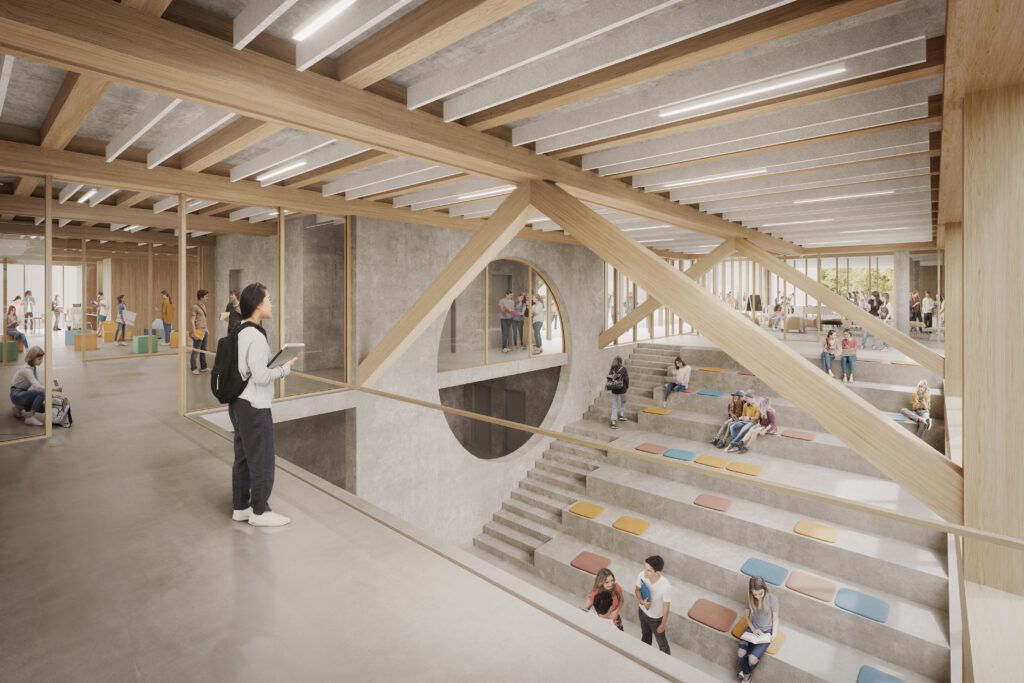
Timber–concrete composite slabs have long proven their worth—not only in educational construction. They enable larger spans in a cost-effective way and are particularly suitable for buildings with high requirements for user comfort and durability. At the same time, building-physics requirements such as sound insulation, vibration behaviour and fire protection can be met comparatively efficiently. Especially for school buildings, where flexible floor plans, robust structures and intensive use are required, HBV slabs offer clear advantages over pure timber structures.
In new school construction, HBV slabs with a notched composite connection are standard practice. Load transfer takes place primarily through the geometry of the connection via a force-fit mechanism. Compared with screw-based composite systems, the form-fit notched connection has higher stiffness, which positively influences the slab’s vibration behaviour.
Screws are also required with this type of composite construction. However, they do not provide the shear connection; they serve solely as uplift restraint between timber and concrete. In conventional designs, these screws are fully cast into the concrete and, during dismantling, can neither be located nor removed. As a result, separating the materials has so far been practically impossible.
Less material, less concrete
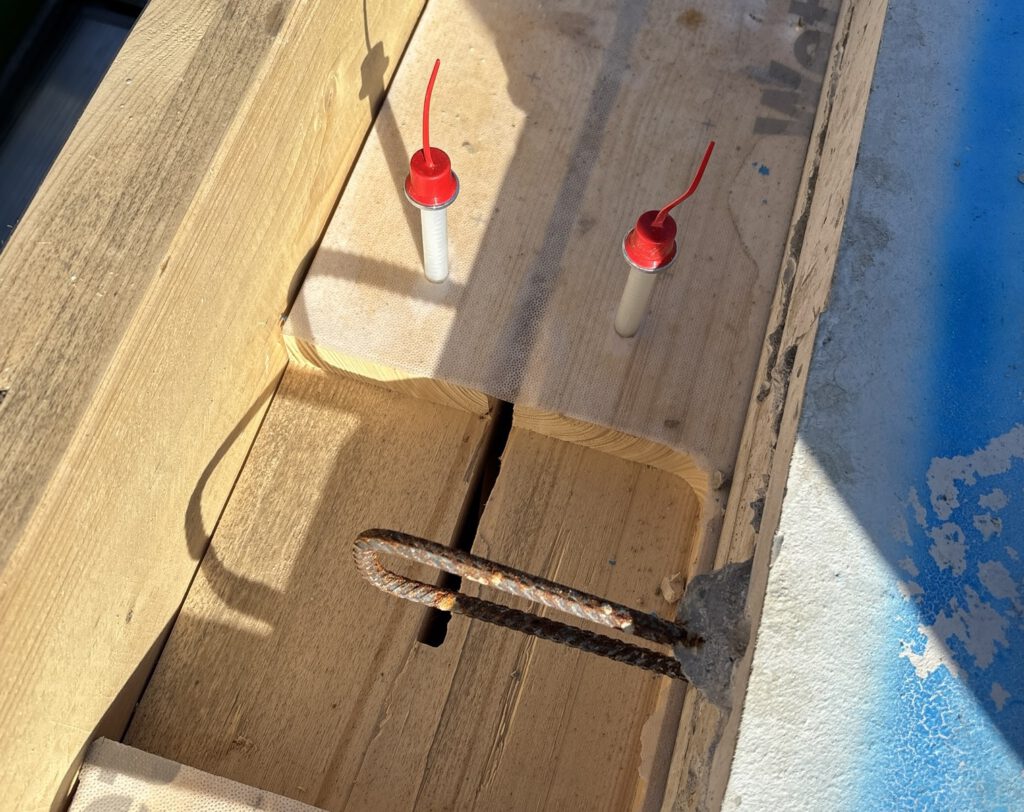
In the Aalen project, an approved, dismantlable solution for this uplift restraint is being used. The KVB connectors from Reisser, with a general construction type approval for HBV slabs with a notched composite connection (aBG Z-9.1-916), are designed so that they can be identified, exposed and removed after the use phase. This allows timber, concrete and fasteners to be separated by material type and then reused or recycled. In addition, the KVB connectors can be structurally adjusted via the embedment depth in concrete and timber, reducing the number of required uplift restraints and screws.
This opens up a new perspective: the advantages of high-performance timber–concrete composite slabs are retained and complemented by the aspect of dismantlability and resource conservation.
At the Karl Kessler School, around 2,350 square metres of timber–concrete composite slabs are being installed on levels E0 to E3. The precast slabs span around eight metres and bear on block-glued timber beams. The concrete panels are delivered to the site as fully precast elements. Afterwards, only the area of the notches is filled with concrete. In total, around 5,600 dismantlable KVB connectors are used and cast in during construction. The process reduces moisture ingress into the structure and helps avoid delaying installation due to long curing times,
Efficiency through early specialist planning
Design for the new school building is being carried out by Liebel Architects in Aalen. Schlosser Holzbau was commissioned with the technical timber construction design, the workshop drawings and the building’s 3D modelling. The new build is an exemplary demonstration of how proven timber–concrete composite systems can be further developed through new connection technologies—and how important it is to involve different disciplines at an early stage. Marlen Schlosser (Schlosser Holzbau): “The earlier specialist planners and executing companies are involved in complex construction projects, the more efficiently innovative structures can be implemented. This makes a significant contribution to delivering projects of this kind faster, more economically and with even greater planning certainty.”

You might also be interested in
SCHULBAU Fair
SCHULBAU Essen 2025 – Successful industry meeting for educational construction
Architecture, SCHULBAU Fair
Gustav Heinemann Comprehensive School Essen: How architecture accompanies change in the neighbourhood