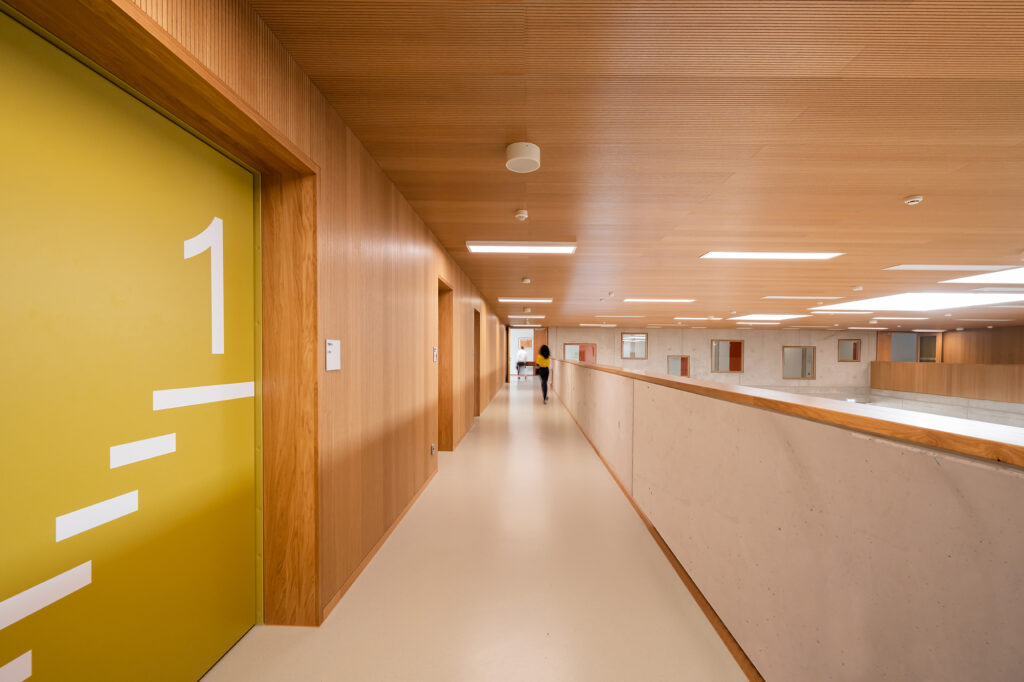
Review: SCHULBAU Berlin 2026 – Two days of inspiration for the educational construction of the future
Innovative concepts, sustainable solutions and valuable exchange: Berlin became the meeting place for new perspectives and future-ready learning spaces.
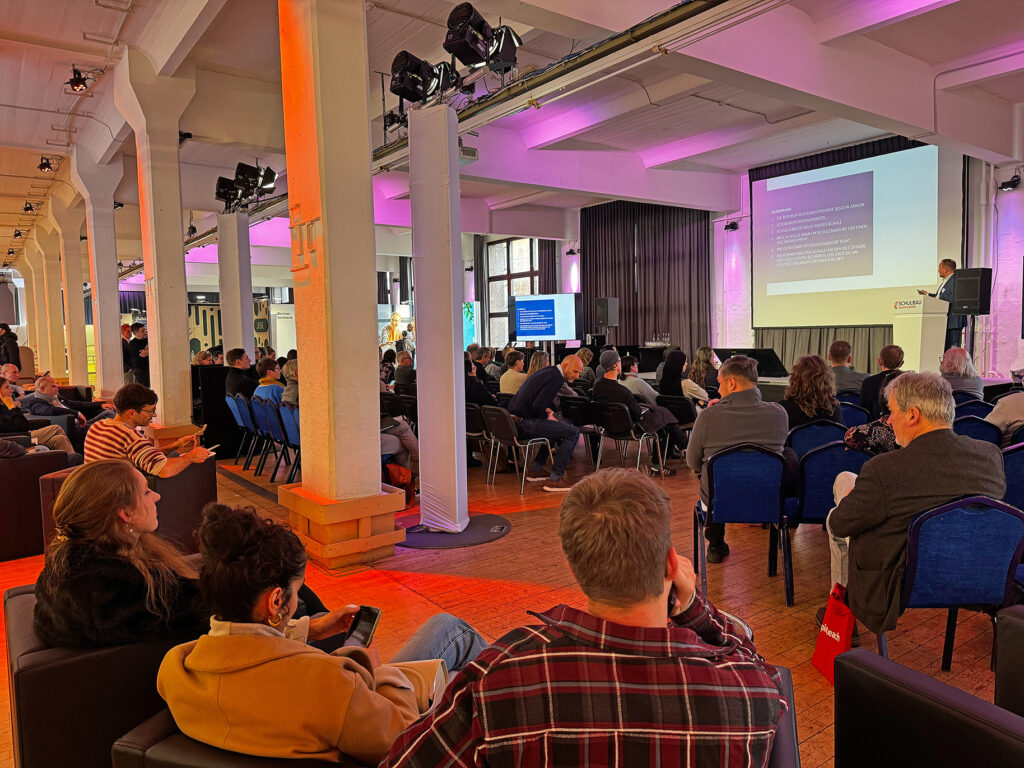
On November 11 and 12, 2026, Berlin once again became the meeting place for the future of educational construction. SCHULBAU – International Salon & Trade Fair for Educational Construction brought together professionals from architecture, education, politics, public administration and the construction industry. The focus was on innovative school-building concepts, sustainable architecture and shared dialogue on future-ready learning spaces.
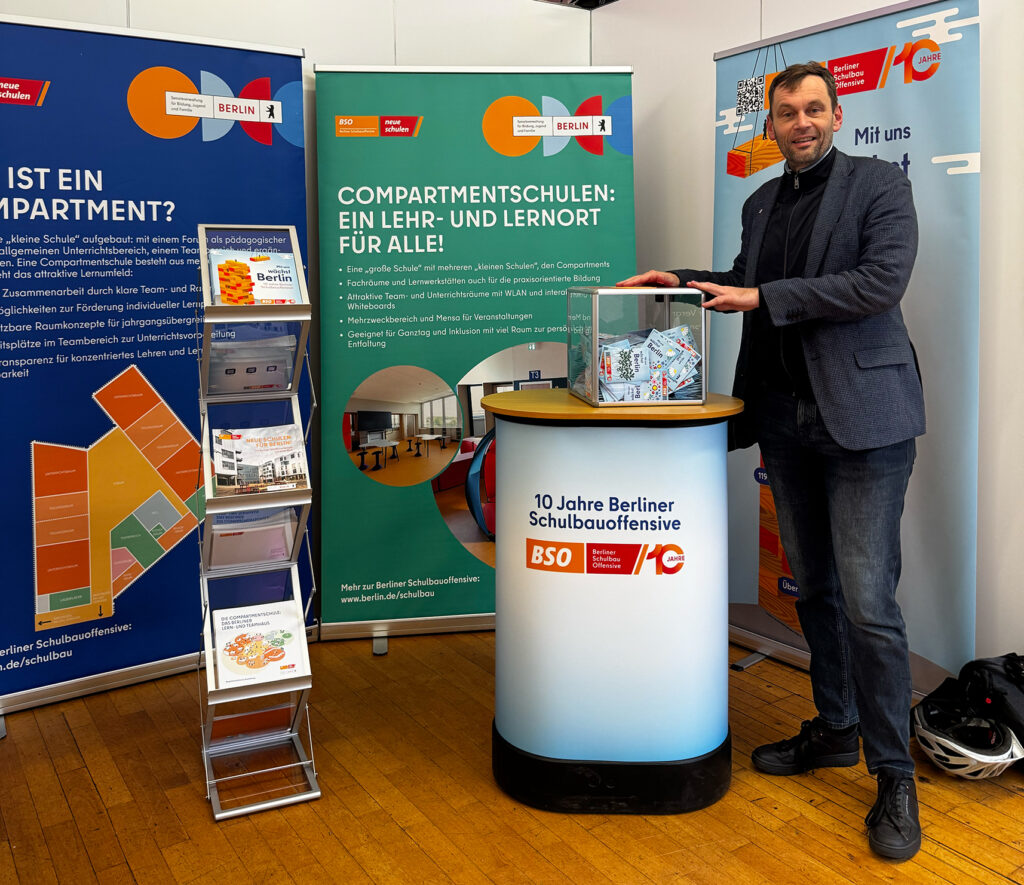
Berlin School Building Offensive: New paths for the schools of tomorrow
How can existing schools be modernised, additional capacity created and educational sites developed sustainably? These questions shaped the two days of the event.
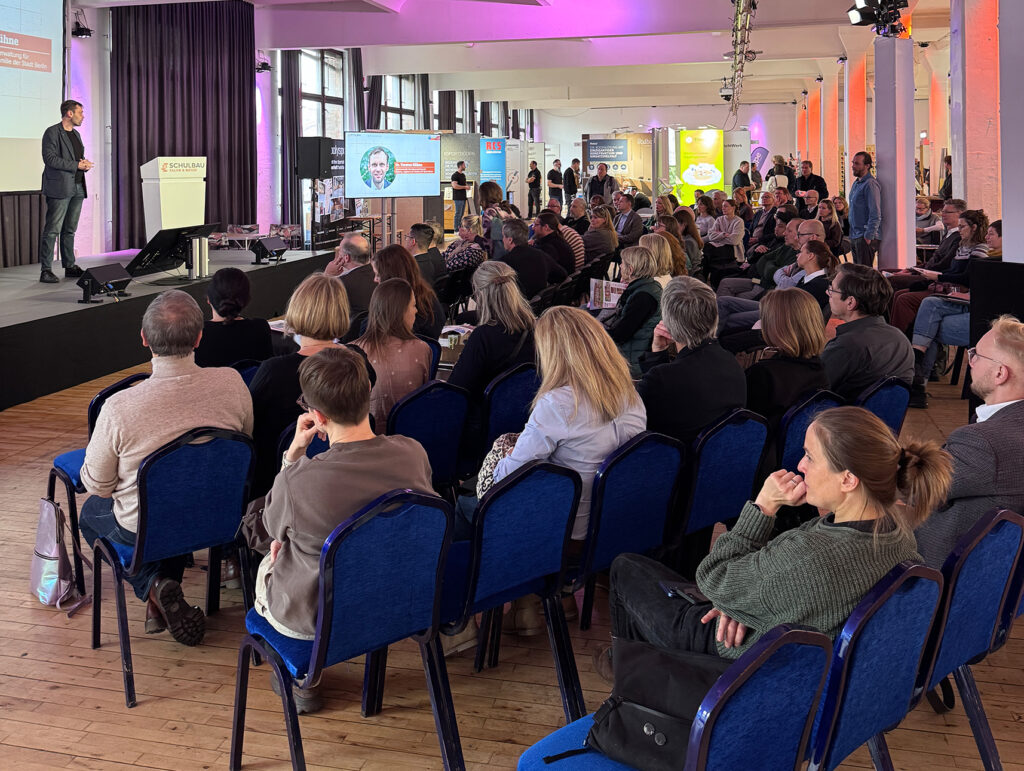
Dr Torsten Kühne, State Secretary at the Berlin Senate Department for Education, Youth and Family, opened the professional discussion. Daniela Riedel from HOWOGE presented the nine compartment schools completed to date, which were built as part of the Berlin School Building Offensive. Eike Richter from the Berlin Chamber of Architects highlighted the development of school construction from a building-culture perspective.
In the “At the Kitchen Table” discussion rounds, representatives from public administration, architecture and education discussed current challenges and the future of educational infrastructure.
Building sustainably, planning flexibly and rethinking what already exists
A particular focus was on the refurbishment and transformation of existing school buildings. Innovative concepts showed how existing building fabric can be further developed and complemented with modular solutions.
The Tempelhof-Schöneberg district presented the “Flying Classroom 2.0”, a reusable timber construction system that flexibly creates additional school places. Further contributions focused on serial refurbishment, the repurposing of existing buildings and the long-term adaptability of school sites.
Climate adaptation also played a central role. Green façades, rainwater management, summer heat protection and green schoolyards were presented as key building blocks of future-ready educational architecture.
International perspectives from Denmark, Greece and Spain complemented the programme and opened up new viewpoints on the design of modern learning and living spaces.
Education meets architecture
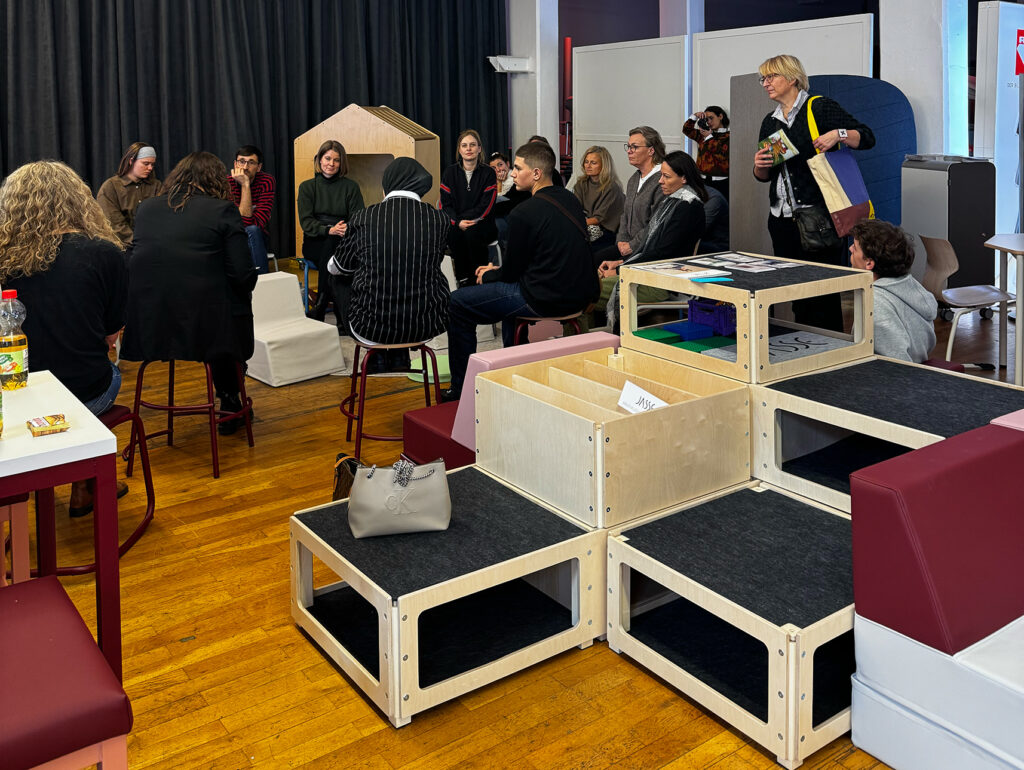
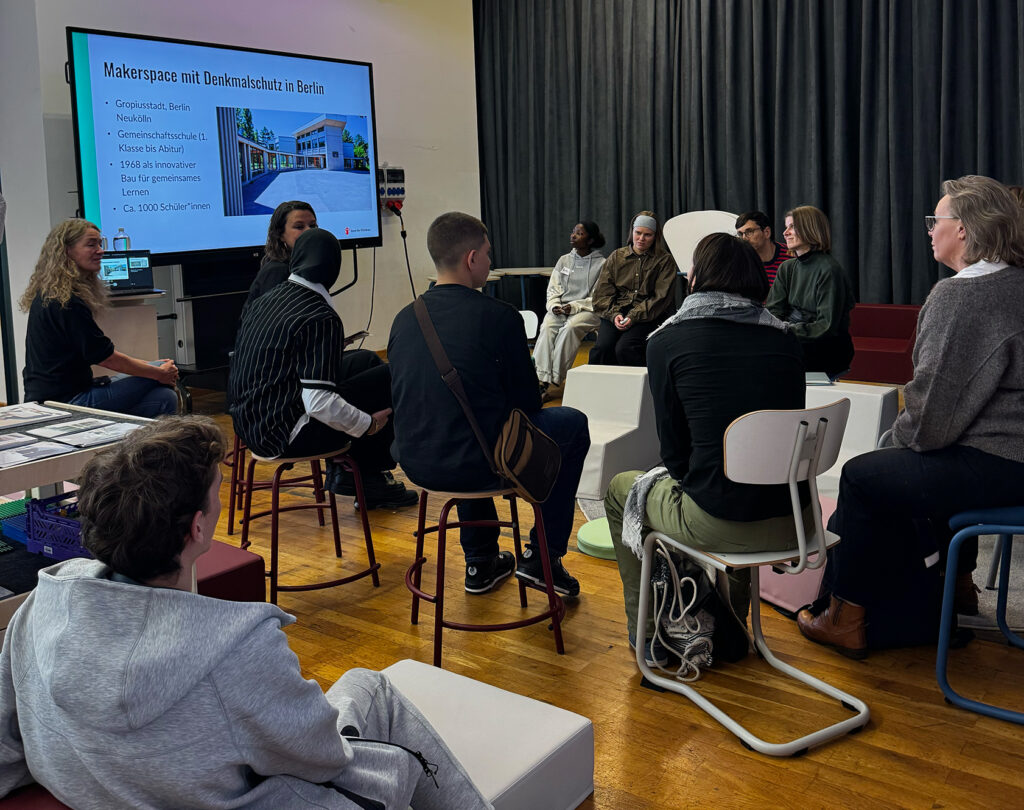
The accompanying SCHULBAU Classroom demonstrated that good school buildings are far more than functional teaching spaces.
Timo Schlosser and Dr Simone Waplinger showed how educational concepts can be translated into contemporary spatial programmes. Marion Zirngibl and Carlotta Frank-Hakimi from Save the Children presented participatory makerspace concepts in which children and young people actively help shape their learning environment.
The contributions made it clear how important early collaboration between education, architecture and school authorities is.
Award-winning architecture: SCHULBAU and FASSADENTECHNIK Awards
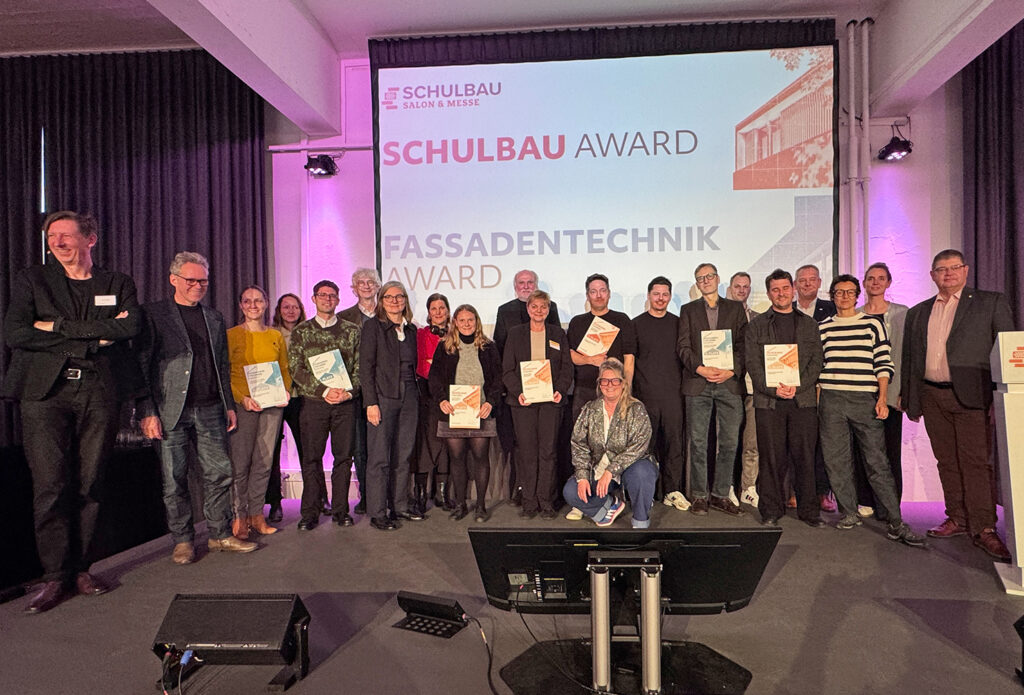
A special highlight was the ceremonial presentation of the first sustainable SCHULBAU Award and the FASSADENTECHNIK Award on November 11, 2026.
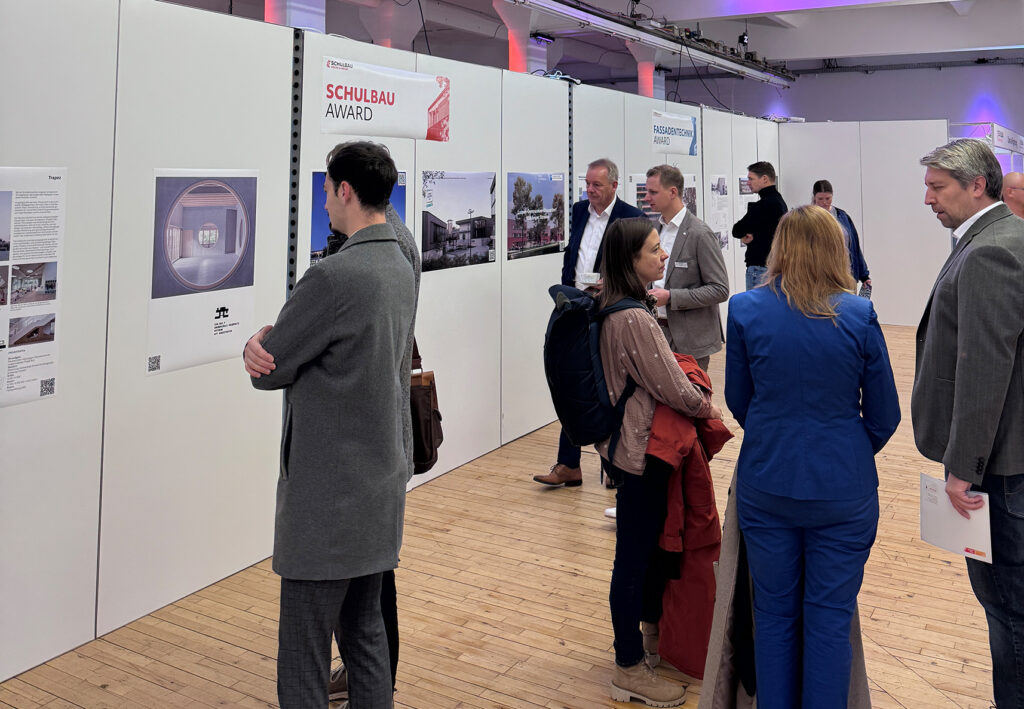
With these awards, Cubus Medien Verlag / Messe SCHULBAU recognizes outstanding projects that impress with innovative concepts, architectural quality and sustainable approaches. The nominated works were presented during the trade fair and provided additional inspiration for professional exchange.
We would also like to extend special thanks to jury chairs Julian Weyer (C.F. Møller Architects Berlin, Aarhus) and Markus Schultz (1st Chairman VfT Fassadentechnik, Aachen).
Schulbau Award – Prizes 1–3
1st place
Schürmann Dettinger Architekten
The Herrsching Gymnasium combines flexible learning units, open community areas and sustainable architecture into a vibrant place for learning and living that supports individual learning and collective development.
2nd place
Trapez Architektur
The Bünningstedt Primary School combines open learning landscapes, flexible community areas and modern pedagogy. Sustainable hybrid construction and versatile spaces create a future-ready learning environment.
3rd place
AFF Architekten
The Krampnitz Primary School in Potsdam combines listed existing buildings with modern architecture and open learning clusters. Flexible learning spaces, natural materials and generous community areas create a vibrant learning campus.
3rd place
Glück+Partner
The NeckarPark Education Centre in Stuttgart brings together a primary school, daycare centre, adult education centre and sports hall in an innovative place for lifelong learning. Flexible spatial concepts and shared learning areas foster encounters, exchange and intergenerational learning.
FASSADENTECHNIK Award – Prizes 1–3
1st place
HASCHER JEHLE Architektur
The Wilhelm-Hausenstein-Gymnasium in Munich sets benchmarks for climate-responsive school construction. Its building form, designed around natural cold-air flows, combines innovative architecture with a sensitive approach to the local climate.
2nd place
Place Schöne Neue Welt Ing
The Hitachi Columbus Campus in Mannheim combines sustainable timber construction with innovative façade technology. Prefabricated timber façade elements, integrated photovoltaics and a resource-efficient energy concept set benchmarks for climate-conscious building.
3rd place
LH Architekten + Vertico Fassadenkeramik
The Buchenhäuser of the Louisenlund Foundation combine contemporary student housing with sustainable façade architecture. A continuous, Swedish-red ceramic envelope unites roof and façade into a sculptural whole and impresses with durability, energy efficiency and dismantlability.
Platz 3
Platz SEHW Architekten
The Learning Village of the Andreas Primary School in Essen combines refurbished existing buildings with a modern new timber building. Flexible learning landscapes, green roofs and sustainable construction methods create a contemporary learning environment with space for community and individual learning.
Site visit to Heinrich-Hertz-Gymnasium
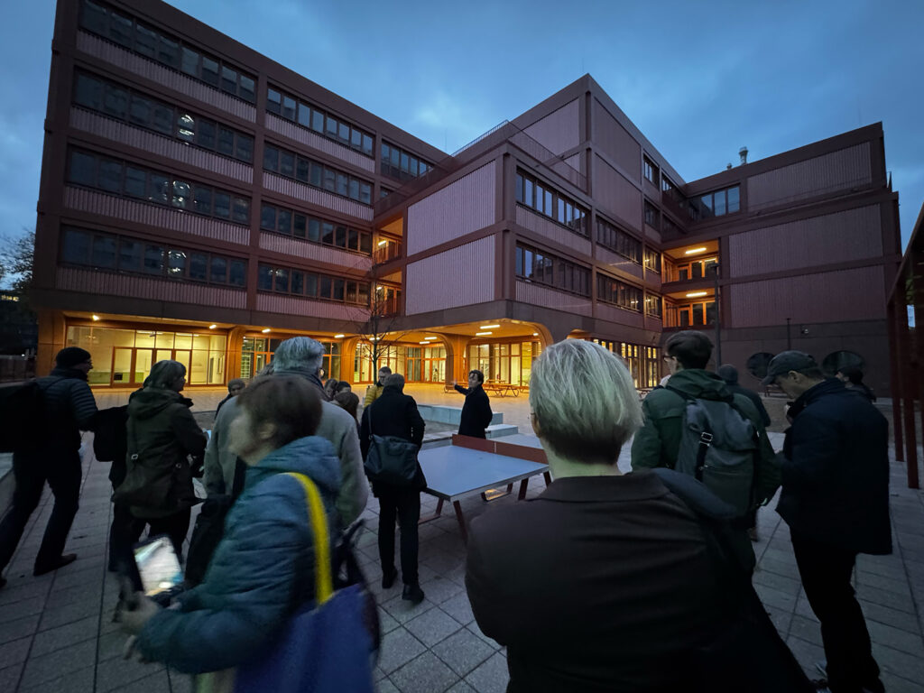
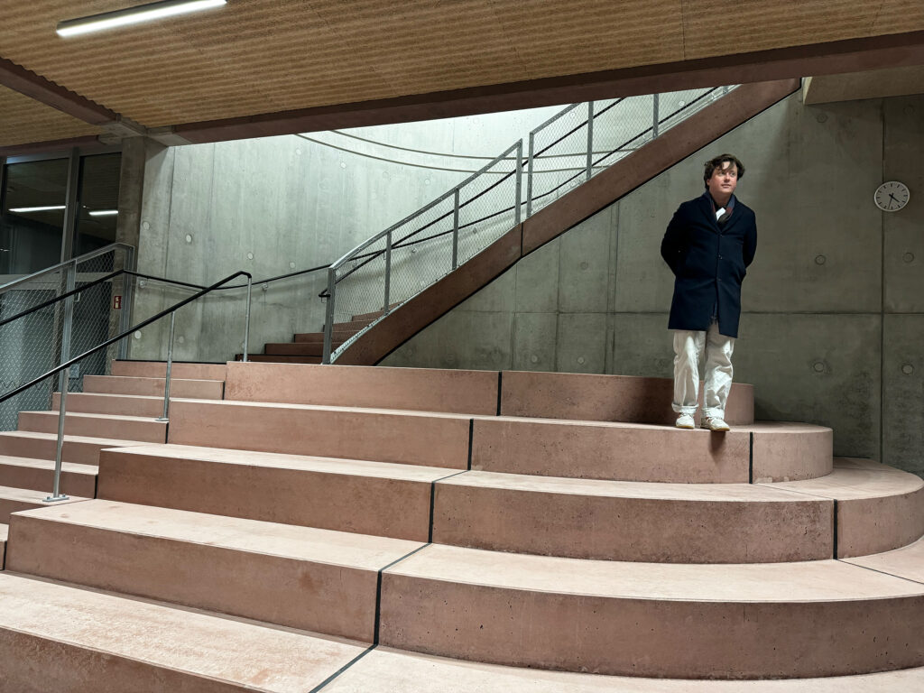
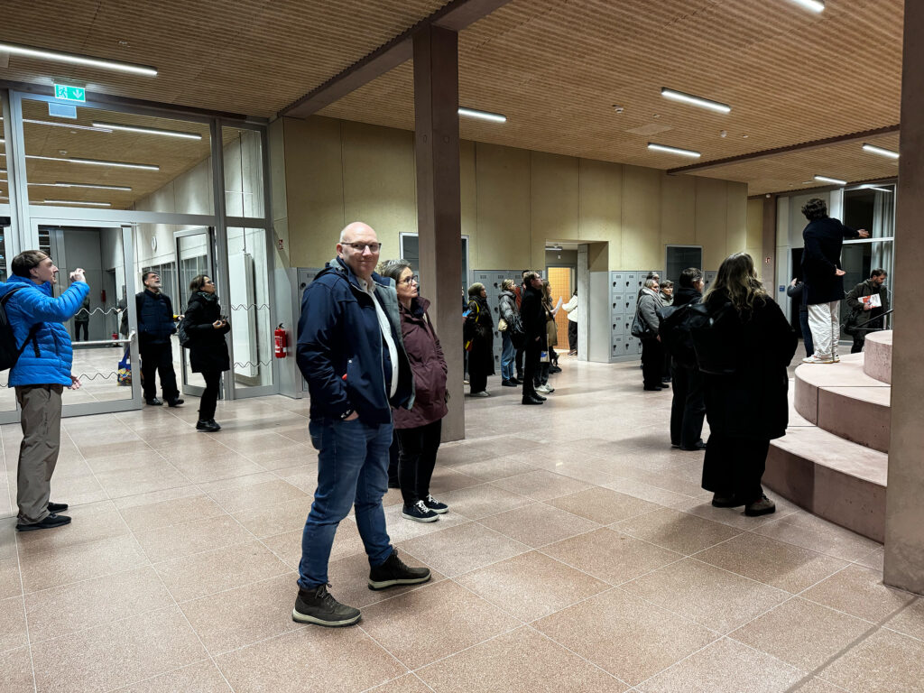
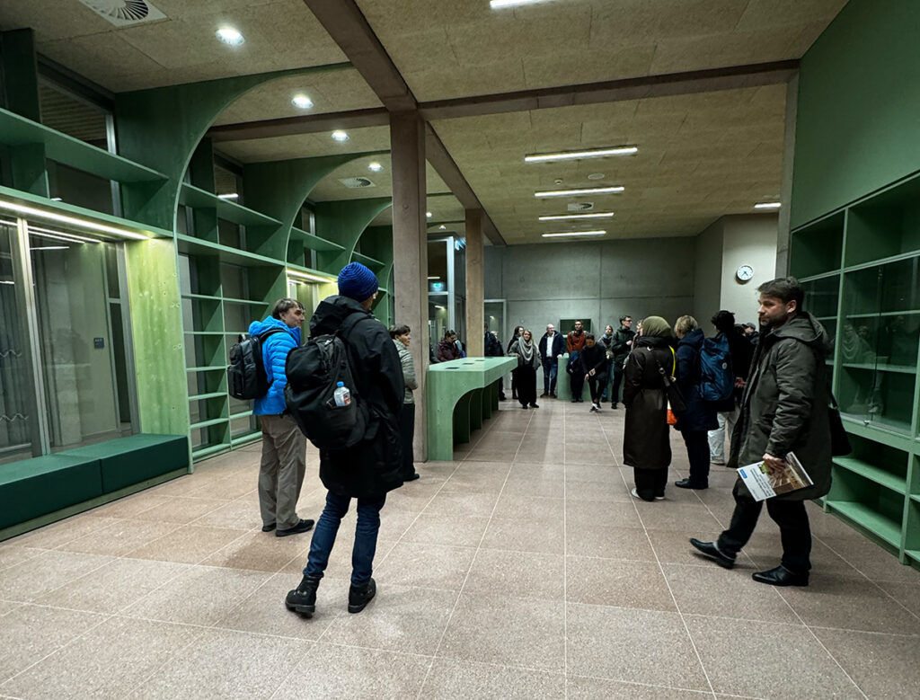
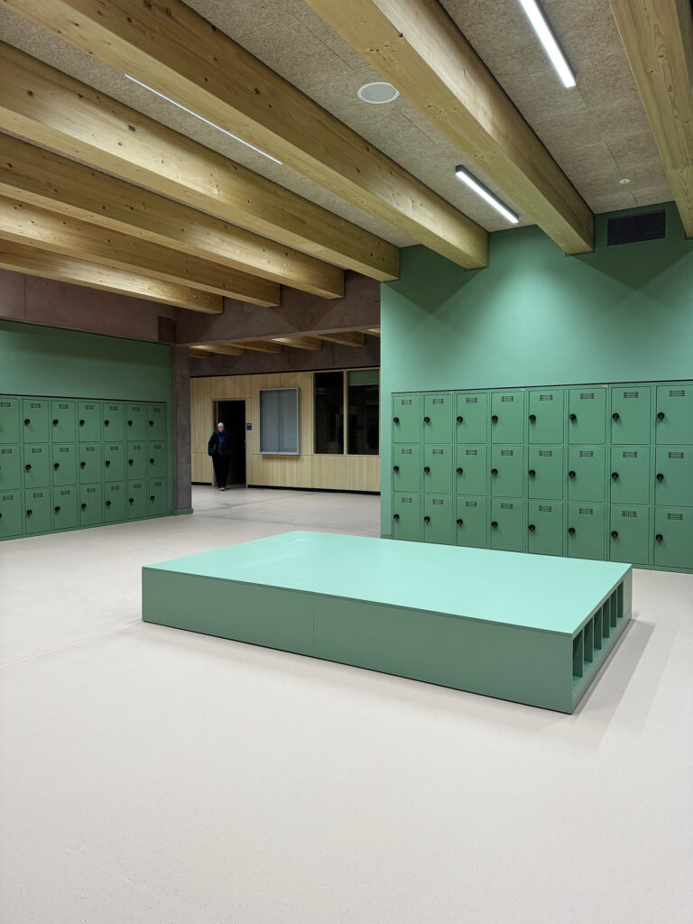
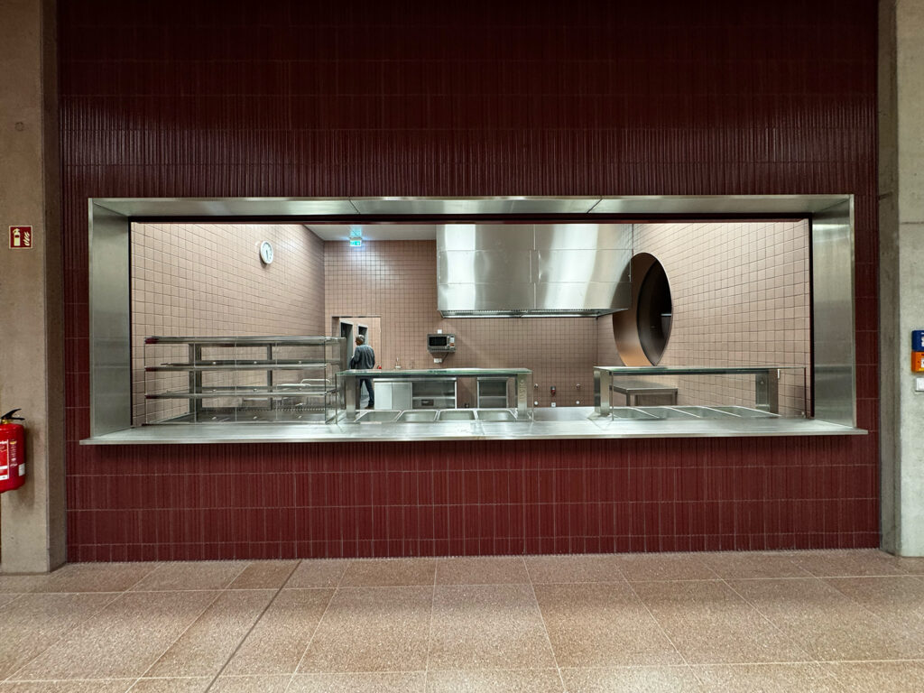
SCHULBAU Berlin concluded with a professional site visit to the newly built Heinrich-Hertz-Gymnasium in Berlin-Friedrichshain.
The five-storey new building designed by AFF Architekten accommodates 784 pupils and shows how modern learning landscapes can be realised in limited inner-city space.
The spatial concept, tailored to the school’s science focus, comprises eight compartments with additional learning zones. Particularly noteworthy are the roof areas of around 1,500 square metres, which can be used as green classrooms and additional breakout areas.
Handed over to the district in September 2026, the school building impressively illustrates the interplay of architecture, pedagogy and efficient use of space.
Two days full of inspiration and encounters
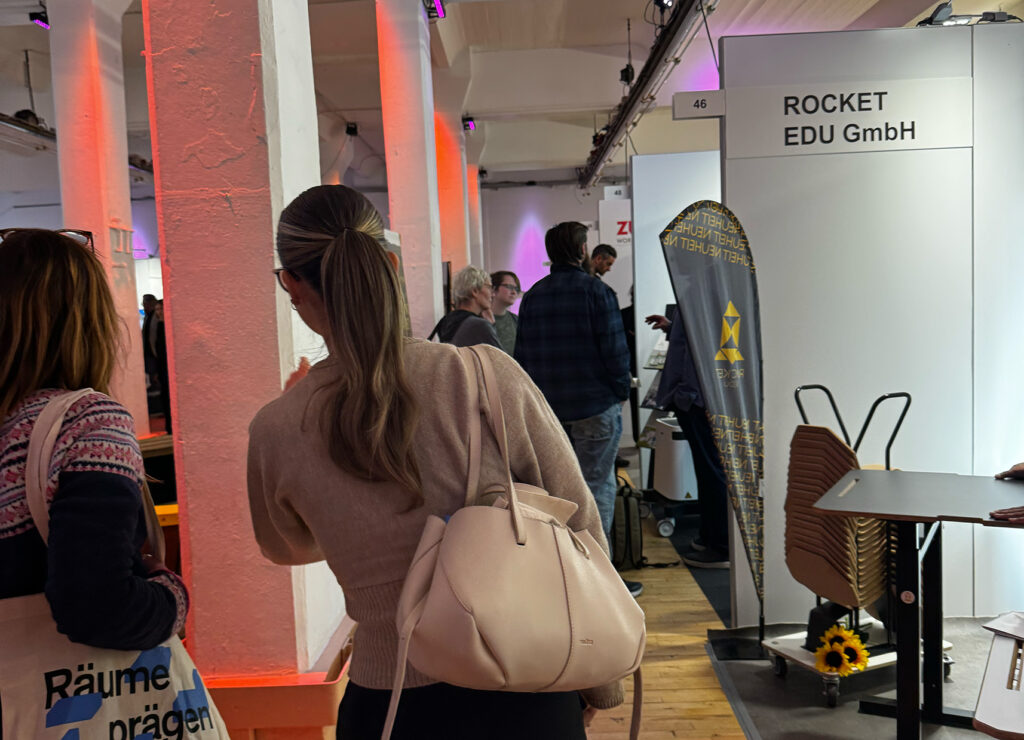
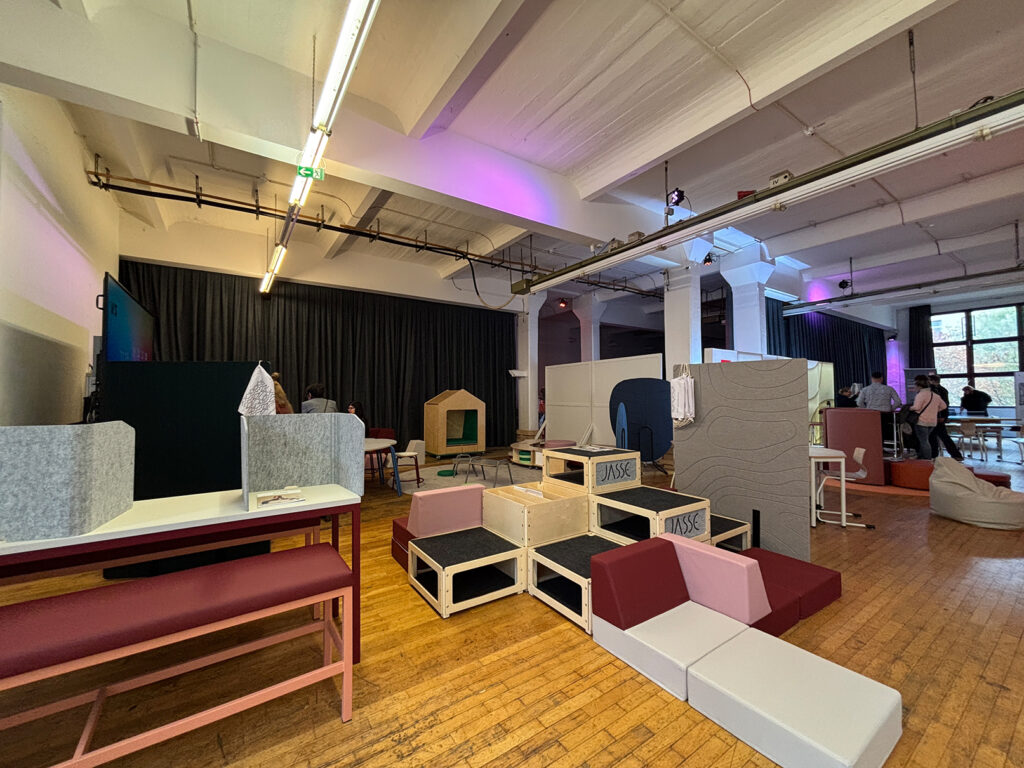
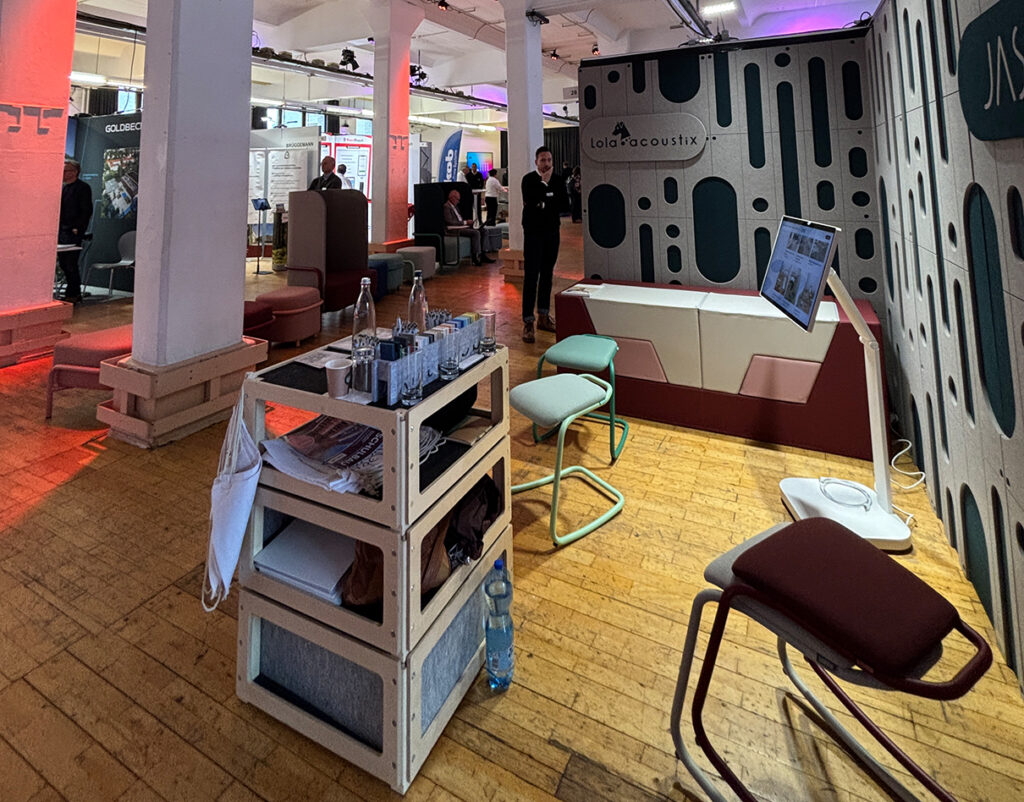
In addition to the varied stage programme, SCHULBAU Berlin offered numerous opportunities for personal conversations, new contacts and exchange between public clients, planning offices and companies in the construction industry.
The event once again showed that future-ready educational spaces emerge where different perspectives come together and new solutions are developed collaboratively.
We would like to sincerely thank all speakers, exhibitors, cooperation partners and visitors for two inspiring days at the trade fair, and we look forward to seeing you again at SCHULBAU 2027!


You might also be interested in
SCHULBAU Fair
SCHULBAU Essen 2025 – Successful industry meeting for educational construction