A circular structure with a clear center
A new school campus for vocational education combines iconic and sustainable architecture. On the northern outskirts of Sigmaringen, a new school campus marks a confident transition between city and landscape. The center for vocational education…
A new school campus for vocational education combines iconic and sustainable architecture.
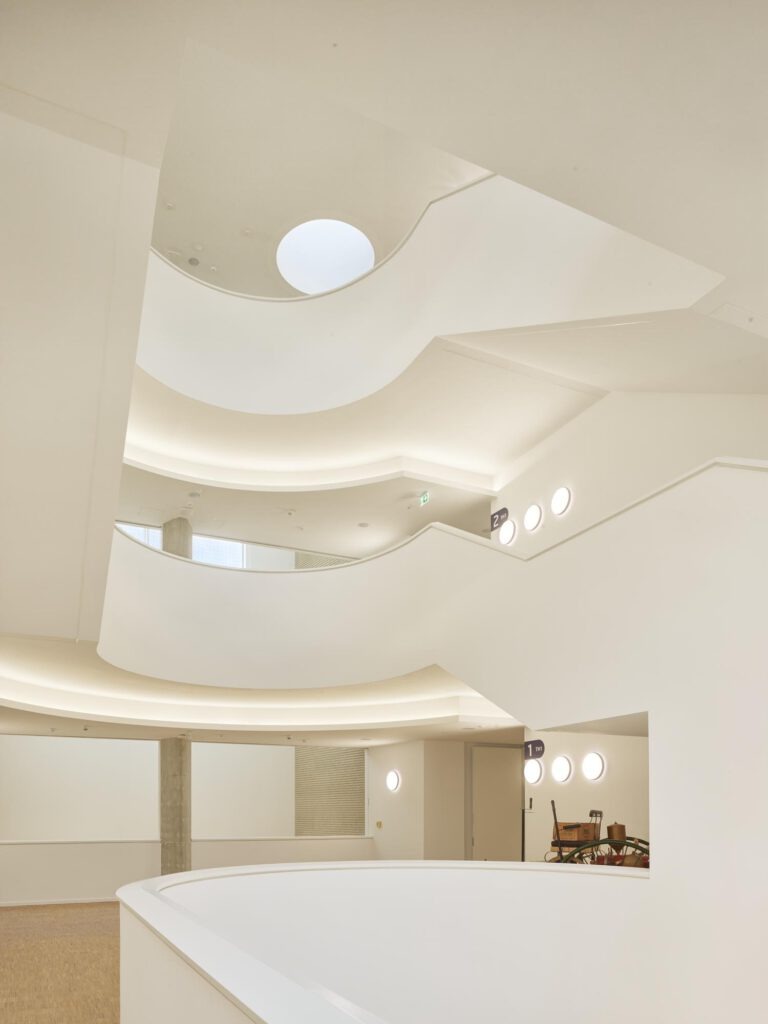
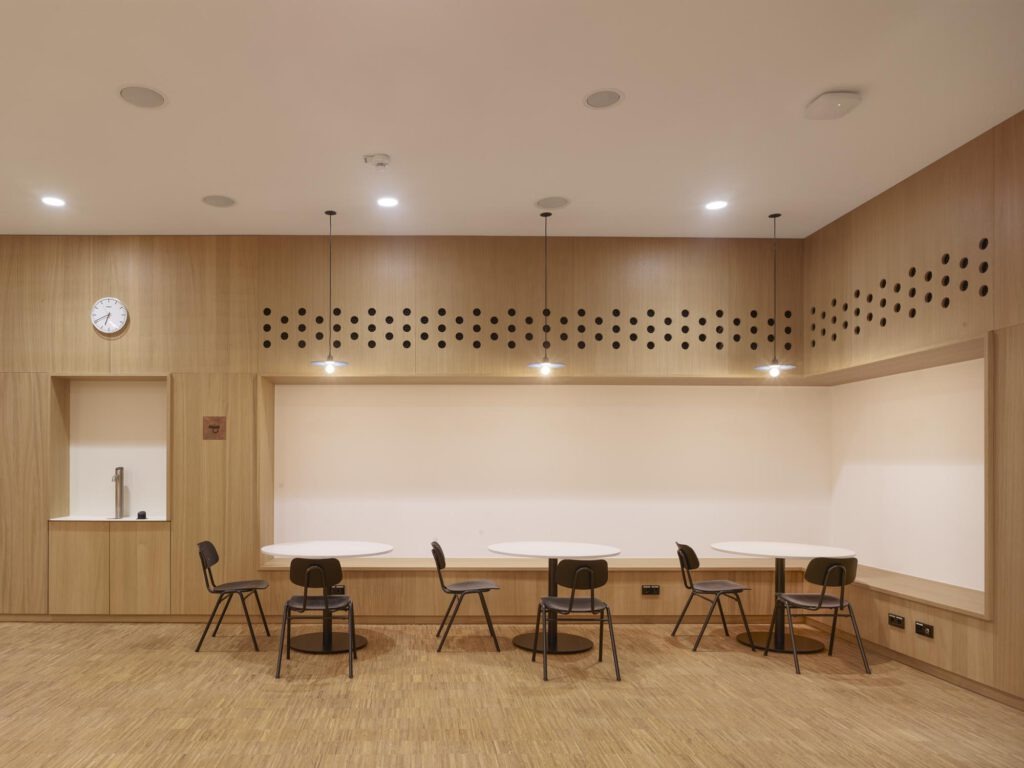
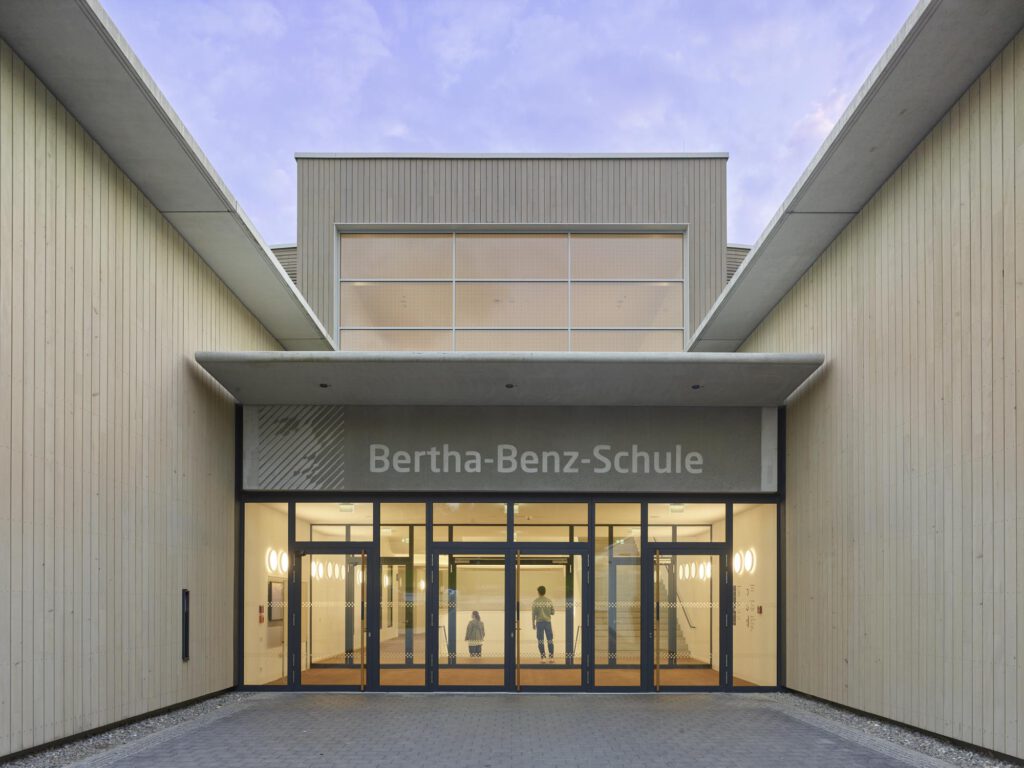
On the northern outskirts of Sigmaringen, a new school campus marks a confident transition between city and landscape. The center for vocational education is positioned at the intersection of central access axes and reacts with a clear architectural gesture to the topography, surroundings, and the neighboring clinic. A ring-shaped building forms a clearly legible center and shields the campus from the street space, while targeted openings integrate the building into the surroundings.
Spatial structure, campus center, and functional clarity
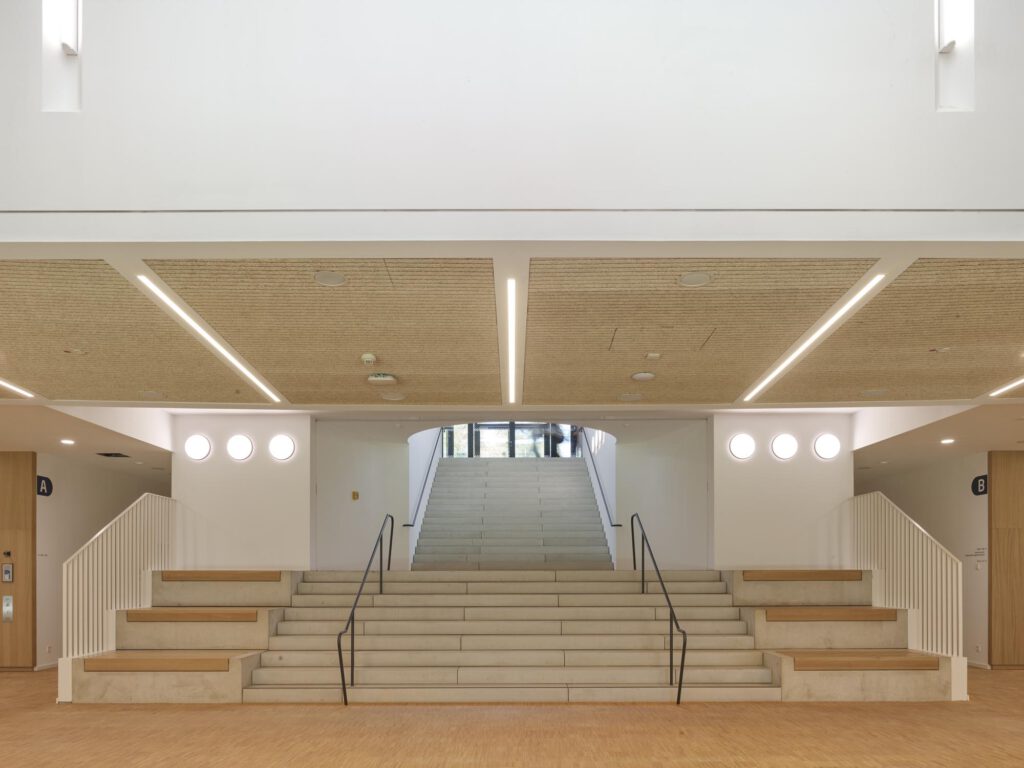
Inside, a spatially defined center is created. The courtyard serves as an assembly hall forecourt, event space, and meeting point. Paths, views, and uses converge here. The cafeteria as well as the music and rhythm room are connected and can be opened to the outdoor space.
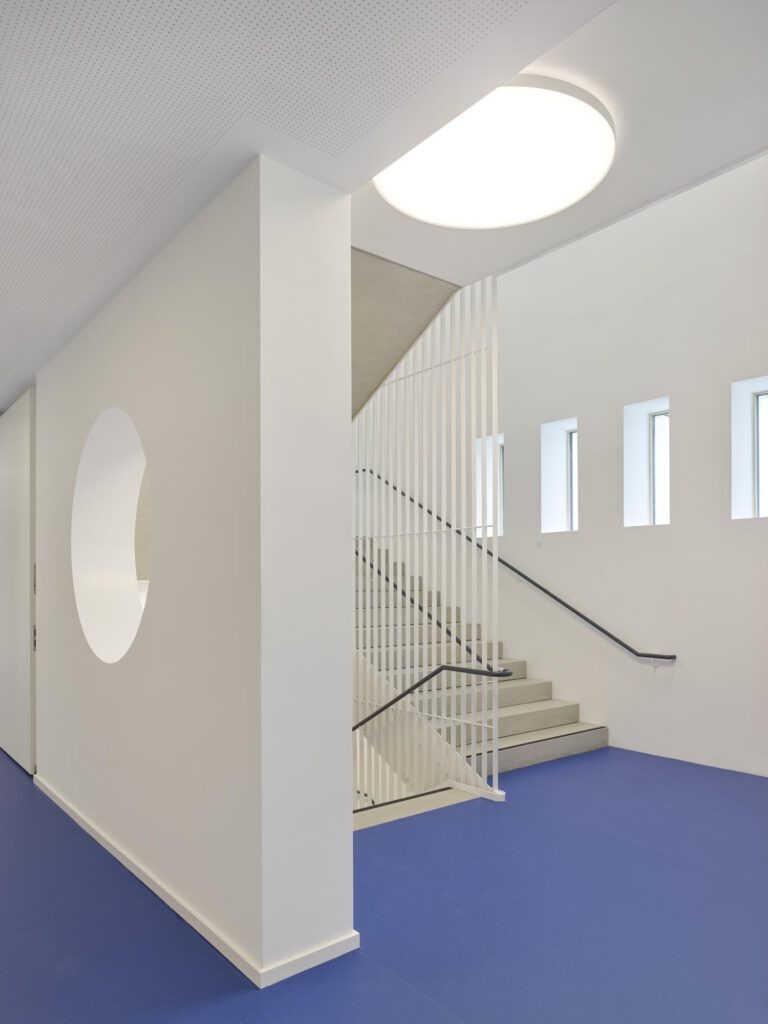
The ring organizes teaching and administration, while a parallel linear block houses specialized rooms and workshops. Atriums, skylights, and roof openings bring daylight into deep spatial zones. The structure creates orientation and short distances. Learning locations are diverse, and transitions are fluid. Sustainable materials, green roofs, and photovoltaics characterize the design. Accessibility, energy efficiency, and flexible floor plans are an integral part. In this way, the school construction combines functional clarity with spatial quality in everyday life.

You might also be interested in
SCHULBAU Fair
SCHULBAU Essen 2025 – Successful industry meeting for educational construction
Architecture, SCHULBAU Fair
Gustav Heinemann Comprehensive School Essen: How architecture accompanies change in the neighbourhood