More Than Food Service: Why the Dining Hall Is Becoming the Social Center of Campus
University dining halls are fundamentally changing their role. Instead of being purely supply infrastructure, they are evolving into places for exchange, learning, and collaborative work. The new university restaurant in Talence, France, demonstrates how architecture…
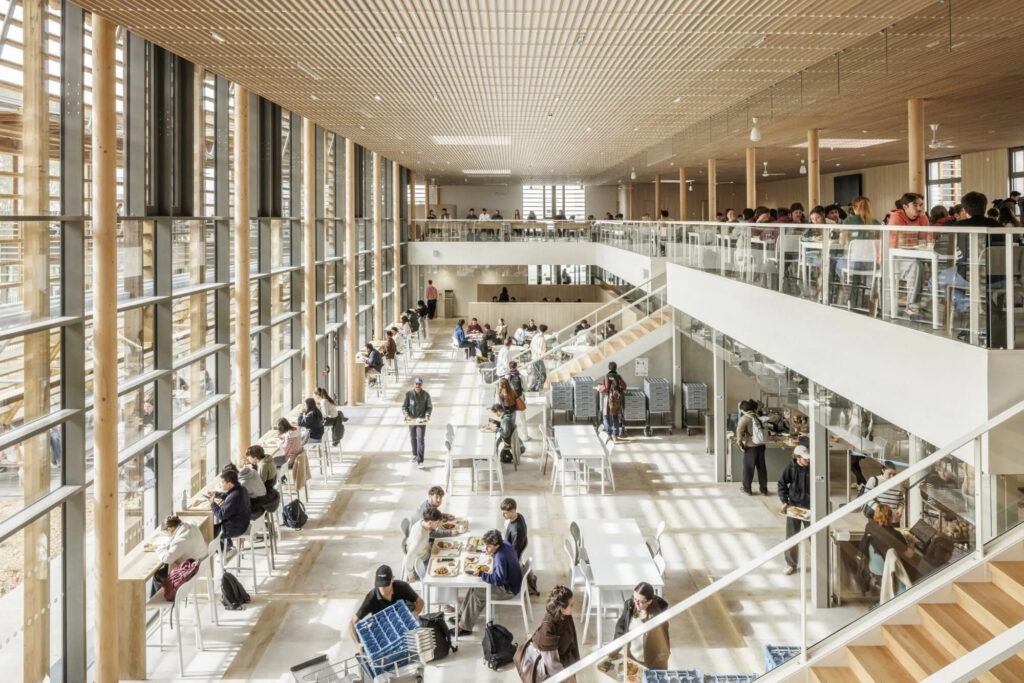
University dining halls are fundamentally changing their role. Instead of being purely supply infrastructure, they are evolving into places for exchange, learning, and collaborative work. The new university restaurant in Talence, France, demonstrates how architecture spatially supports this transformation.
From Dining Hall to Campus Hub
For a long time, the dining hall was regarded as a functional component of university infrastructure. Its mission was clearly defined: to serve as many students as possible in a short time. With changing study models, more flexible teaching formats, and more intensive use of universities throughout the entire day, however, this understanding is no longer sufficient. What is needed are buildings that accommodate different uses and activate the campus outside of meal times as well.
The new university restaurant on the Talence Pessac Gradignan campus near Bordeaux follows precisely this approach. In addition to the restaurant and commercial kitchen, the new building offers a campus market, spaces for seminars and events, as well as generous common areas. The dining hall thus becomes a central meeting point that activates the campus throughout the day and creates space for encounters.
Architecture Creates Community
For a building to fulfill this new role, an expanded program alone is not sufficient. What is decisive is the way people move through the building and how naturally they can spend time there. In Talence, the architects rely on open pathways, a generous forecourt, and a close connection between inside and outside. This creates a place that is not only used but consciously sought out.
At the same time, the building meets the high demands of daily operations. Visitors, delivery traffic, and staff move along separate routes, while the interior spaces can flexibly respond to varying occupancy levels. Functional processes and quality of stay are thus not contradictory but complement each other into a holistic concept.
New Requirements for Educational Buildings
The project illustrates a fundamental shift in university construction. Educational buildings today must accomplish far more than their actual core function. They must be operated economically, adapt to changing requirements, and simultaneously create places that establish identity and promote exchange.
The building concept also follows this aspiration. Compact construction, bio-based materials, photovoltaics, rainwater management, and natural climate strategies are part of an overall concept that understands sustainability not as an addition but as a natural component of good architecture. The dining hall thus becomes an example of a new generation of educational buildings in which provision, community, and quality of stay are equally central.

You might also be interested in
SCHULBAU Fair
SCHULBAU Essen 2025 – Successful industry meeting for educational construction
Architecture, SCHULBAU Fair
Gustav Heinemann Comprehensive School Essen: How architecture accompanies change in the neighbourhood