Plenty of Light, Ample Space
In Copenhagen’s Sydhavn district, a school demonstrates how to combine a unique location between city and nature, water and traffic routes with inviting architecture and thereby revitalizes the neighborhood. To accommodate Copenhagen’s continuously growing population,…

In Copenhagen’s Sydhavn district, a school demonstrates how to combine a unique location between city and nature, water and traffic routes with inviting architecture and thereby revitalizes the neighborhood.
To accommodate Copenhagen’s continuously growing population, construction has been ongoing for years. Gradually, construction sites on former harbor areas north and south of the city center are being filled. This is also the case on a peninsula in Sluseholmen in the Sydhavn (South Harbor) district, where a public school complements the five- to six-story residential and office buildings. The Copenhagen-based firm JJW Architects designed the building as an inviting structure that opens up to the neighborhood and the water.
The school is situated at the highest point of a main thoroughfare, where a multi-story car park with a sports hall forms a protective shield against noise. From here, the school cascades down in terraces to the arrival area, where each floor separates both year groups and activities, yet is simultaneously connected by a circulation system that links indoor and outdoor areas on all levels. The facades are kept very simple and clad with vertical wooden slats.
Terraced School Offers Space for Movement
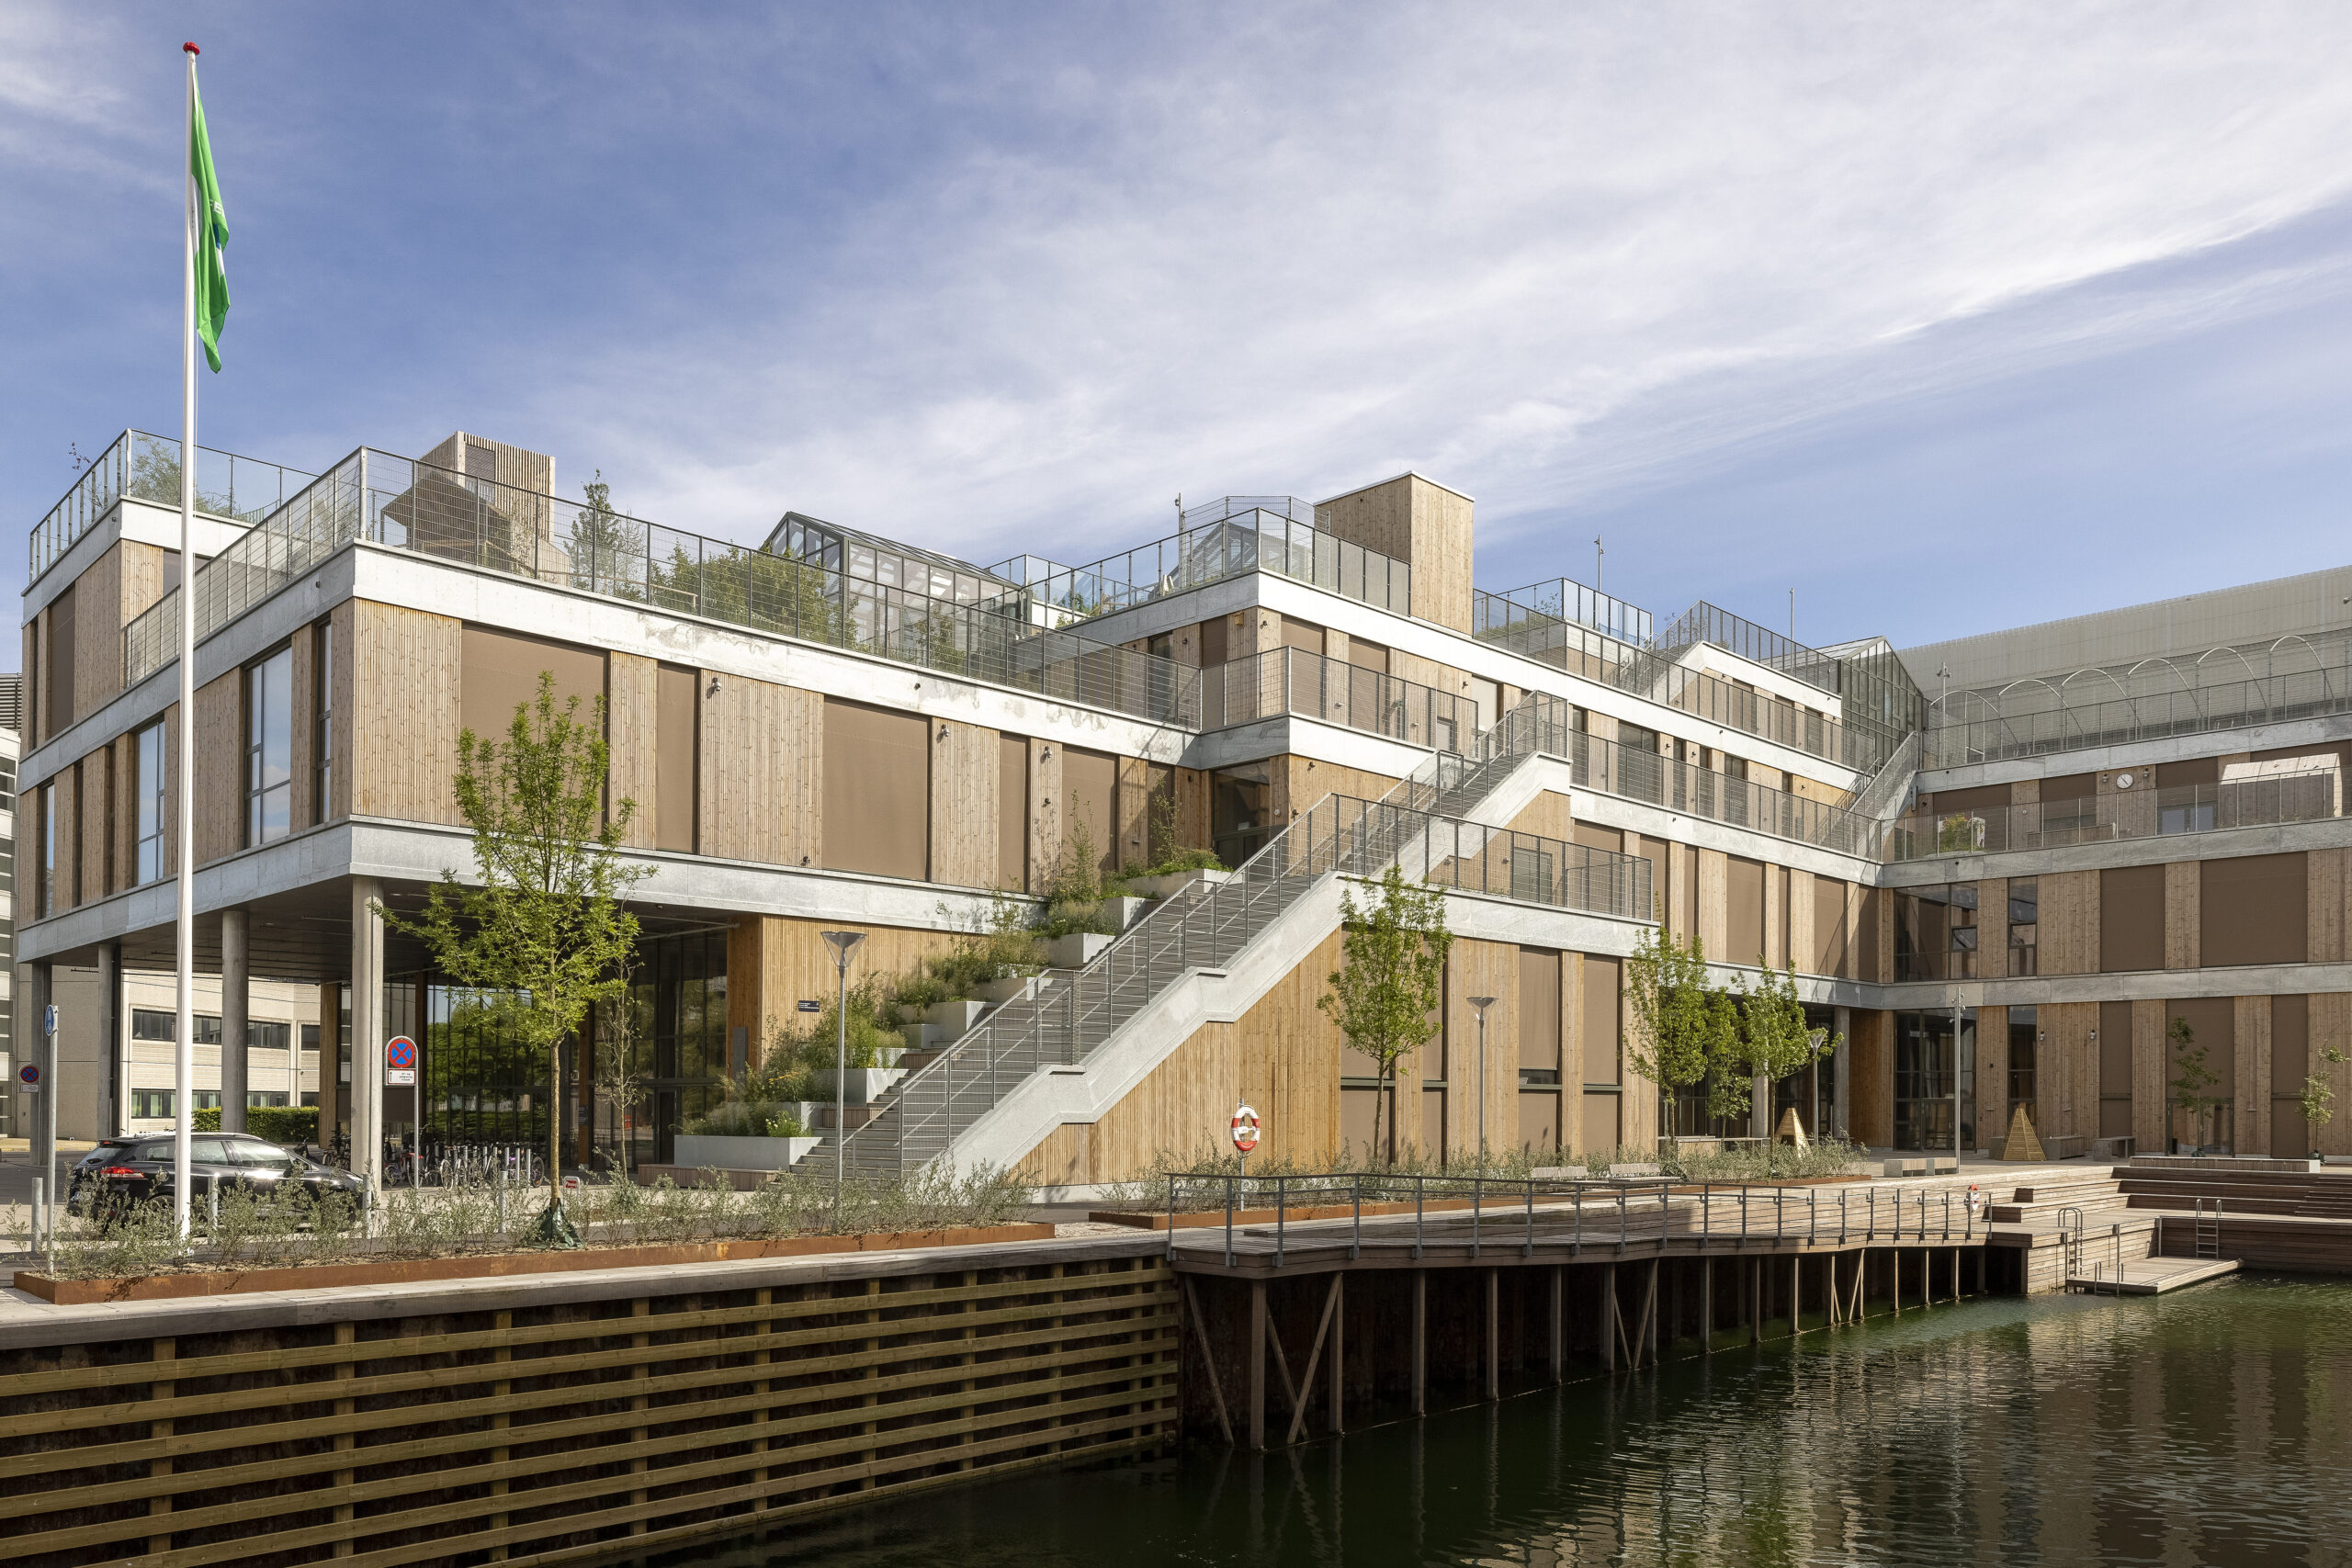
On the entrance level, there are several open spaces that can also be used for other community events. From here, one ascends into the building, where daylight from multiple directions creates a welcoming atmosphere, as the school features three atria that structure the individual floors. The ground floor is divided into three parts: a long spatial axis, angled in its lower third, extends from northwest to south. It encompasses a wide glazed passage with an atrium to the west and the assembly hall to the south. A second spatial axis with a glazed pre-zone, housing the canteen, adjoins to the southwest. On the upper floors, the southern building wing, facing a narrow harbor basin, initially shortens. The roof here is designed as a wide wooden outdoor staircase with differently oriented ascents.
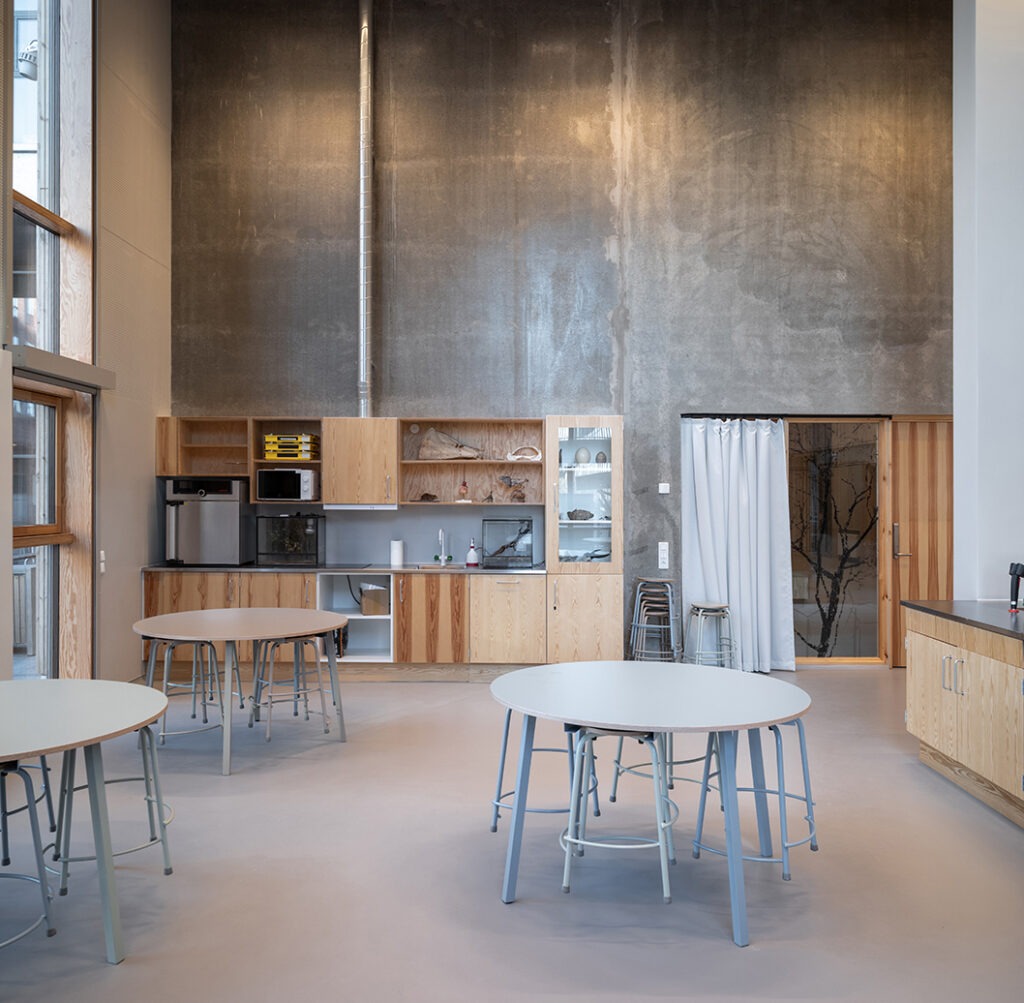
The upper floors cantilever over the glazed entrance area, providing weather protection. In addition to the canteen with a school kitchen, the ground floor houses specialist rooms for natural sciences and music. To integrate the neighborhood, music and cooking classes are offered to everyone. The first floor is shared by administration, teachers, and educators. Grades 1-3 are located on the second floor, grades 4-7 on the third, and the oldest students on the fourth floor; each age group received its own outdoor area on the roof. Open spatial zones serve alternately as play and meeting areas, or as learning and quiet zones. The
Sustainable Construction with Robust Materials
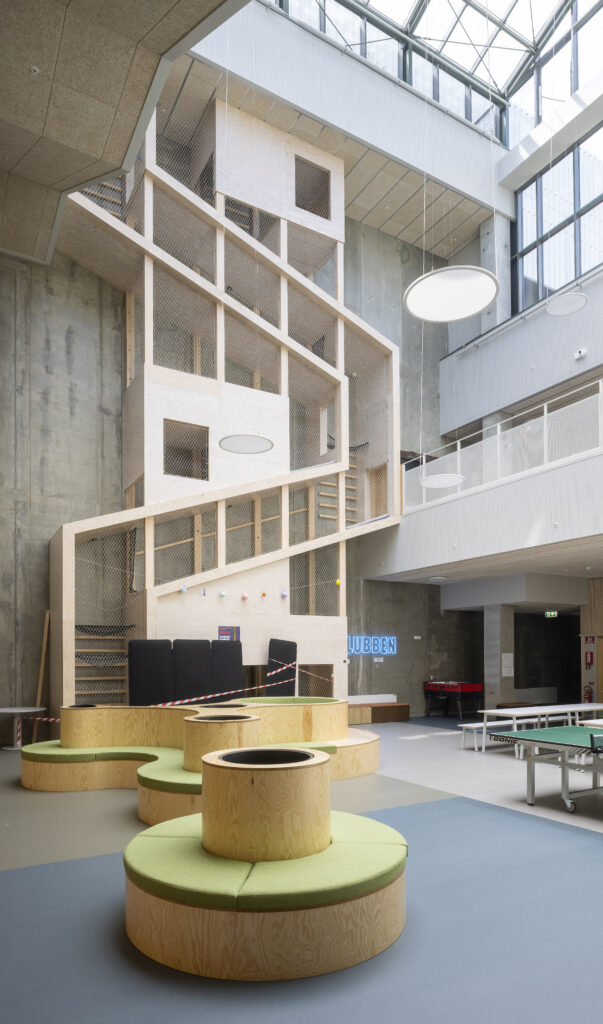
The school in Sydhavn is conceived as a diverse experiential space that, as a focal point within the district, immediately enhances the urban environment and is intended to have a long-term impact. The spaces are designed to awaken children’s curiosity and foster a love of learning – while integrating the social environment. For this reason, all interested parties are welcome to participate in the educational offerings or to share the outdoor and indoor spaces. During construction, attention was paid to the use of robust, durable materials and minimized energy consumption. The school complies with the Danish low-energy standard. A significant amount of daylight enters the building through the atrium, which also enables solar heat gain and natural ventilation of the adjacent classrooms. It is constructed as a reinforced concrete building with a curtain facade made of coated mineral wool panels. These offer highly effective thermal insulation, are non-combustible, durable, and recyclable. The lightweight, yet stable facade panels are attached to a metal substructure. The partially greened roof is maximally utilized as an outdoor area, and photovoltaic modules on the uppermost roof surface generate solar power. A crucial factor in the design of the interior surfaces was acoustics. Large wall sections of the atrium and the assembly hall are clad with profiled pine wood panels for sound absorption and diffusion, combined with perforated metallic acoustic panels on the ceilings.

You might also be interested in
SCHULBAU Fair
SCHULBAU Essen 2025 – Successful industry meeting for educational construction
Architecture, SCHULBAU Fair
Gustav Heinemann Comprehensive School Essen: How architecture accompanies change in the neighbourhood