


Rasmus Iversen
Sustainable school architecture combines functional learning spaces with nature experience, participatory design, and community.

What does a school convey through its spaces?
How can school buildings be designed to not only provide space for teaching but also inspire learning themselves? At SCHULBAU Berlin, Rasmus Iversen, together with Natalia Bazaiou, explores how sustainable architecture, thoughtful materials, and user-oriented space concepts can enrich everyday educational life.
The further development of the Argyri Laimou Secondary School in Athens serves as an example. The project demonstrates how interior and exterior spaces can be connected, and what possibilities arise from green areas, shaded outdoor spaces, and visibly designed building services. It also addresses how schools can be used flexibly, maintained, and adapted to changing requirements over the long term.
The Speaker
Rasmus Iversen is a Danish architect and owner of the Copenhagen-based architecture firm VI ARK. His work focuses on sustainable school construction, the renovation of educational buildings, and user-oriented architecture. In doing so, he combines design quality with functional and ecological requirements.
Discover at SCHULBAU Berlin how sustainable design and intelligent space concepts open up new perspectives for future-ready educational buildings.

You might also be interested in
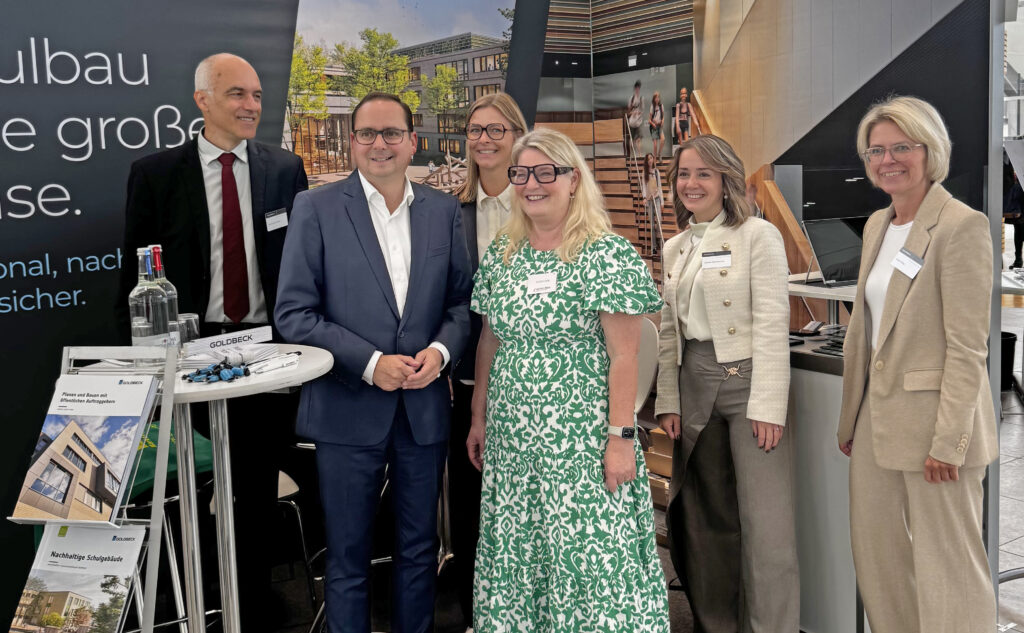
SCHULBAU Fair
SCHULBAU Essen 2025 – Successful industry meeting for educational construction

People & Perspectives
How do we want to build, learn, live in the future? – Advisory Board of SCHULBAU Hamburg 2025 sets the course
