When the landscape becomes architecture
In Medora, North Dakota, a presidential library has been created that feels less like a monument and more like part of the landscape. For the Theodore Roosevelt Presidential Library, Snøhetta combines architecture, topography and a…
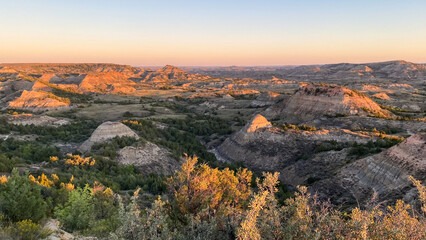
In Medora, North Dakota, a presidential library has been created that feels less like a monument and more like part of the landscape. For the Theodore Roosevelt Presidential Library, Snøhetta combines architecture, topography and a culture of remembrance into an unusual ensemble amid the Badlands.
A building that holds back
Medora is a small town with fewer than 200 residents and is closely connected to Theodore Roosevelt’s history. Roosevelt first came to North Dakota in 1883 and returned to the Badlands after the death of his wife and his mother in 1884. He lived and worked there for an extended period as a rancher. Alongside the Maltese Cross Ranch, he founded the Elkhorn Ranch farther north, which became his most important retreat in the region. North Dakota’s landscape left a lasting mark on him and later influenced his stance on protecting nature and public landscapes.
The new Presidential Library builds on this connection. It sits on a prominent hill at the edge of Theodore Roosevelt National Park and, even from a distance, is barely recognisable as a conventional building. Instead, the architecture appears to merge into the topography. The accessible, planted green roof continues the landscape architecturally and is planted with a diverse selection of native prairie species. As part of the Native Plant Project, seeds from more than 200 native plant species were collected and cultivated for the site’s ecological restoration.
In doing so, the design follows an idea that is decisive for the entire project: the landscape is not meant to be merely a backdrop for the building, but to become architectural space in its own right. Snøhetta therefore describes the concept as “The Library is the Landscape”. An almost 1.6-kilometre-long path, or boardwalk, runs through the site and links various viewpoints, places to linger and learning spaces. Outdoor teaching and events are also part of the concept.
Only up close does the building’s scale become apparent. Beneath the far-reaching green roof are different programme areas, connected via shared routes and a central space. Exhibition and educational offerings, an auditorium and other public areas are combined with library and archive functions. In this way, the architecture is intended to feel less like a single monument and more like a system of landscape, paths and building elements.
Construction with a regional connection
The connection to the landscape continues inside. Mass timber plays a central role in the construction. The hybrid load-bearing structure includes cross-laminated timber (CLT) and glued laminated timber (glulam), among other elements. Parts of the timber structure remain visible, making the building’s structural logic easy to read. The material concept is complemented by regional and reused timber, as well as rammed earth and low-CO₂ concrete.
The rammed-earth walls are more than a design feature. Their visible layers recall the Badlands’ geological formations, bringing a characteristic of the surroundings into the interior. At the same time, the material has high thermal mass, which helps stabilise indoor temperatures. The building therefore responds to its location not only formally, but also materially.
Sustainability is also central to the building’s operation. Geothermal energy, solar power and a system for using and reusing water are part of the technical concept. Overall, the project pursues a particularly ambitious sustainability approach: among other goals, the library is seeking Full Living Building Certification under the Living Building Challenge, as well as high certification levels under LEED and SITES. The so-called “Four Zeros” strategy sets out the targets of Zero Energy, Zero Water, Zero Emissions and Zero Waste.
The Theodore Roosevelt Presidential Library opened on July 4, 2026, the 250th anniversary of American independence. This gives Roosevelt a new place of remembrance at the location that, by his own account and according to the Library’s historical narratives, shaped him decisively.
At the same time, the project shows how a presidential library can move away from the idea of a classic monument. Rather than presenting history solely within a building, Snøhetta makes the landscape itself the central part of the design. Architecture, paths, plants, materials and views become components of a shared culture of remembrance, and the landscape thus becomes not merely the library’s backdrop, but its most important architectural element.

You might also be interested in
SCHULBAU Fair
SCHULBAU Essen 2025 – Successful industry meeting for educational construction
Architecture, SCHULBAU Fair
Gustav Heinemann Comprehensive School Essen: How architecture accompanies change in the neighbourhood