Europe’s largest timber modular campus: the new Customs University in Rostock
With the new Customs University in Rostock-Lichtenhagen, a university campus has been created that sets several benchmarks at once. Designed by Sauerbruch Hutton, the ensemble combines sustainable timber construction, modular production and a modern learning…
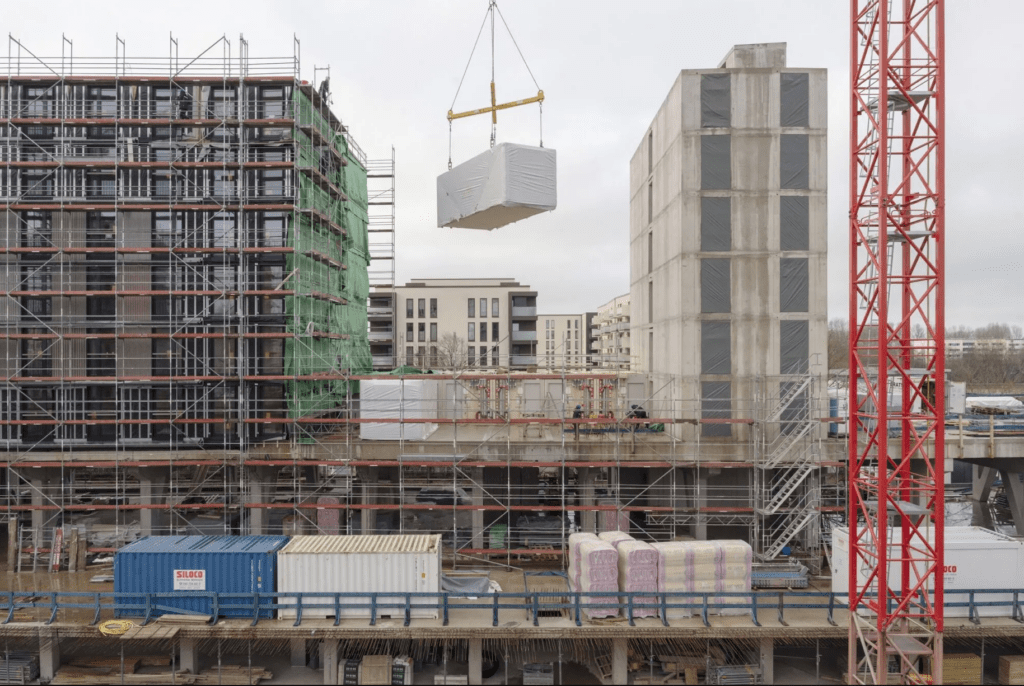
With the new Customs University in Rostock-Lichtenhagen, a university campus has been created that sets several benchmarks at once. Designed by Sauerbruch Hutton, the ensemble combines sustainable timber construction, modular production and a modern learning environment to form a forward-looking educational hub. At the same time, the project demonstrates how public building schemes can be delivered within a short timeframe through innovative planning and construction processes.
A new campus for customs training
The new campus of the Federal University of Applied Administrative Sciences significantly expands training capacity for German Customs. In future, up to 600 students will be able to complete the senior customs service here. This means the Rostock site complements the existing campus in Münster and responds to the growing demand for qualified young professionals.
The campus grounds bring teaching, living and leisure together in a compact setting. At its heart is a four-storey teaching building with lecture theatres, seminar rooms, a library and a canteen. It is complemented by two residential buildings that offer students modern studio apartments as well as shared lounge areas for communal use. Between the buildings, generous green spaces, paths and places to linger create an open campus atmosphere that encourages exchange while also integrating the surrounding district.
The design pursues the goal of combining a functional educational facility with a high quality of stay. Transparent façades, clearly articulated building volumes and carefully designed landscape planning shape the appearance of the new university location.
Timber modular construction as the key to sustainability
The project’s construction method is particularly remarkable. The campus is considered Europe’s largest timber modular construction project. While the basement level, ground floor and the circulation cores were built predominantly in reinforced concrete, the upper storeys consist of around 1,000 industrially prefabricated timber modules.
The modular construction method brought several advantages at once. A large proportion of the elements were prefabricated in the factory, including interior fit-out, building services and finishes. This allowed many work steps to take place in parallel, significantly shortening the construction period. At the same time, prefabrication reduced material waste and enabled a high quality of execution.
The project also sets new benchmarks in ecological terms. Timber stores carbon dioxide over the long term and has a significantly better climate balance than conventional building materials. The sustainability concept is complemented by photovoltaic systems, green roof areas and energy-efficient building technology. The result is a university campus that combines resource-efficient construction with contemporary architecture.
Architecture between functionality and identity
With the planning, the Berlin-based architecture firm Sauerbruch Hutton pursued an approach that goes far beyond pure functionality. The buildings are clearly structured yet designed with a sense of vitality. Coloured façade elements, generous window areas and well-proportioned open spaces create a welcoming learning environment and give the campus a distinctive identity.
The architecture encourages encounters and communication. Short distances between teaching rooms, residential buildings and communal areas make everyday life easier for students and strengthen campus life. At the same time, the ensemble blends harmoniously into its surroundings and opens up to the district with public green spaces.
The Customs University in Rostock impressively demonstrates the potential of modern timber modular construction. It combines sustainable building methods with high architectural quality and proves that even large public building projects can be implemented efficiently. The campus is therefore not only a new training location for Customs, but also an exemplary project for the future of public building in Germany.

You might also be interested in
SCHULBAU Fair
SCHULBAU Essen 2025 – Successful industry meeting for educational construction
Architecture, SCHULBAU Fair
Gustav Heinemann Comprehensive School Essen: How architecture accompanies change in the neighbourhood