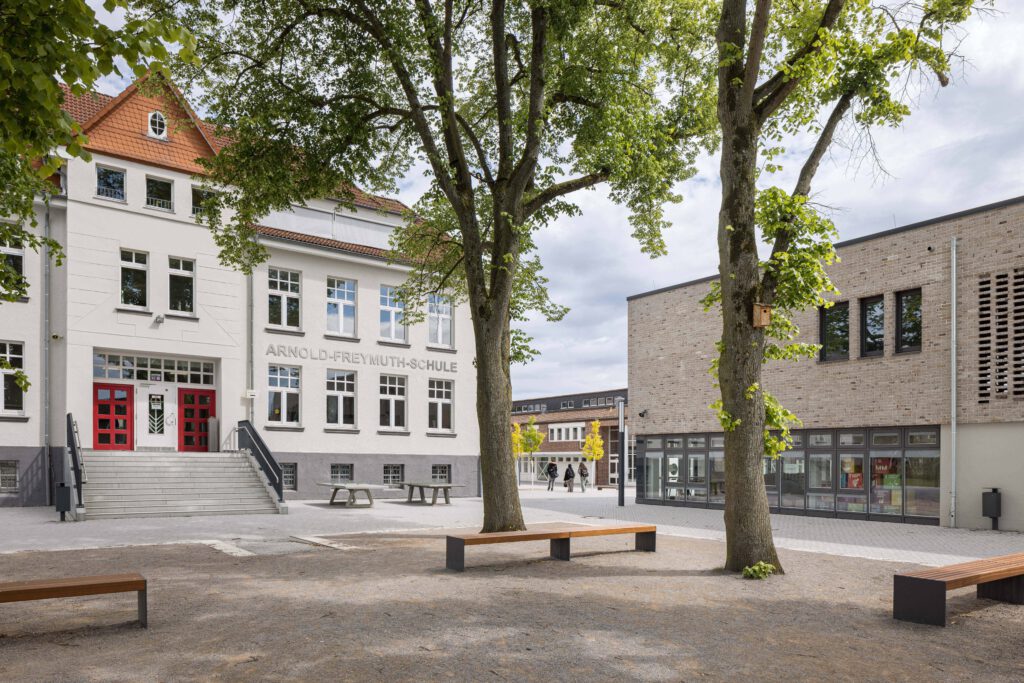
Modern building for a historic campus
The 100-year-old Pymble Ladies’ College, located on Sydney’s Upper North Shore, accommodates almost 2,000 students and extends across 20 green hectares, with low-rise brick buildings making up the majority of the campus structures. Contemporary architecture…
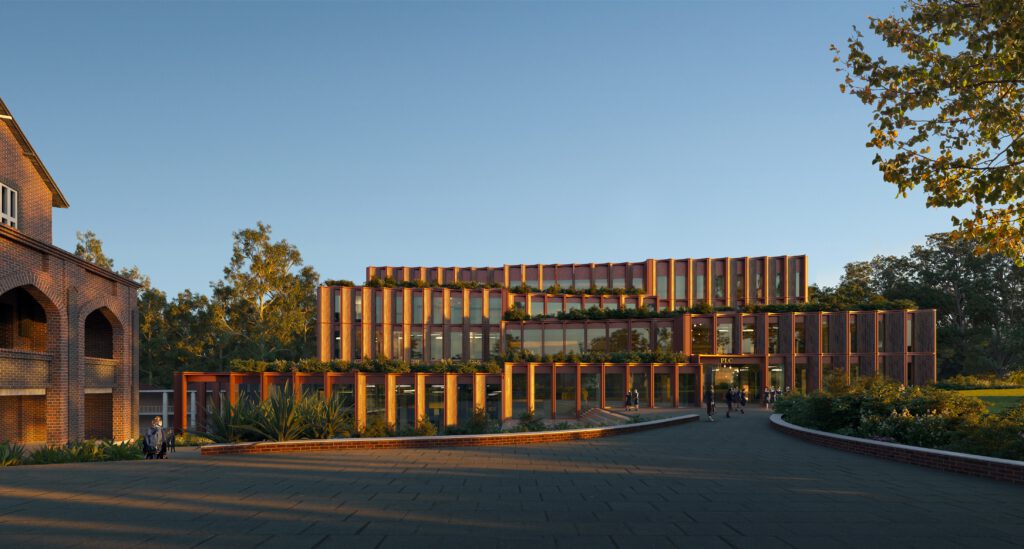
The 100-year-old Pymble Ladies’ College, located on Sydney’s Upper North Shore, accommodates almost 2,000 students and extends across 20 green hectares, with low-rise brick buildings making up the majority of the campus structures.
Contemporary architecture in a historic context
The new Secondary Innovation Precinct (SIP), which will form the centre of the College’s STEM-oriented education, is intended to integrate harmoniously into the historic campus setting while still standing out as an independent, contemporary building volume. The stepped and layered south façade creates a welcoming entrance to the building; accessible green terraces crown the individual building volumes. Located in close proximity to the heritage-listed Colonnade Building, the new structure links the campus to the west and enables the expansion of a new entrance area. Led by the architecture firm 3XN, the design responds sensitively to the built heritage of the existing buildings, the College’s history, and its commitment to a green, landscape-shaped campus.
Strengthening visual and social connections
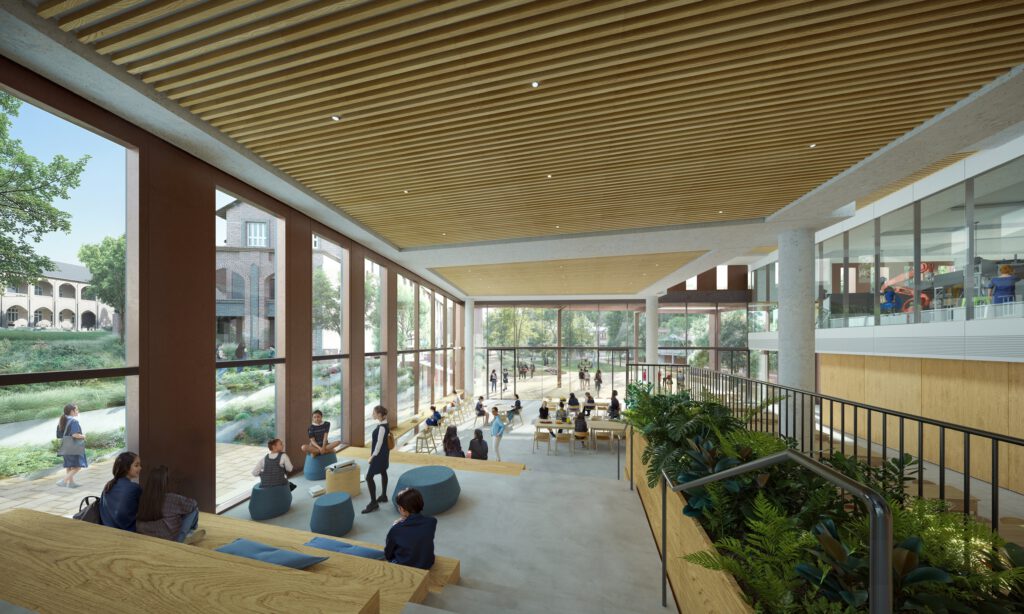
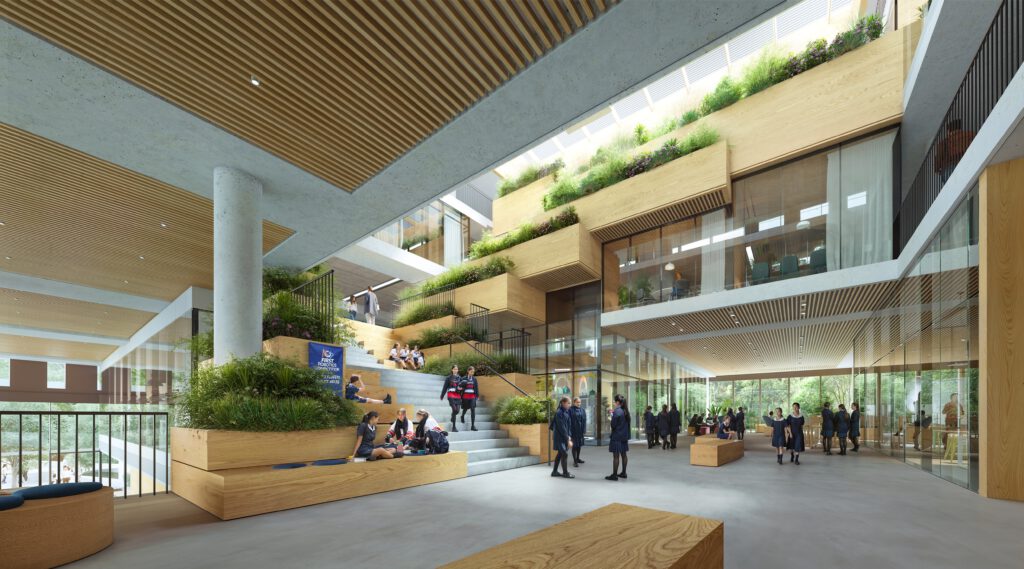
The building is designed to create a forward-looking learning environment that is rooted in PLC’s values—care, courage, integrity, respect and responsibility—while also promoting holistic wellbeing and academic excellence. The interior likewise reflects these principles. Organised around a large atrium with a broad social stair, the ground floor strengthens visual and social connections across all levels. A skylight brings daylight deep into the building and creates a sense of community across all five storeys of the SIP.
Open learning landscapes and clear wayfinding
The architectural orientation makes optimal use of the site: upon entering the building, visitors and students look through the building towards the mature tree stock in the north, while to the west the large robotics area and the Campus Commons extend with terraced learning zones that follow the site’s natural topography. All five levels are connected by the central atrium space, which makes learning visible and is accessed via a socially activating stair.

You might also be interested in
SCHULBAU Fair
SCHULBAU Essen 2025 – Successful industry meeting for educational construction
Architecture, SCHULBAU Fair
Gustav Heinemann Comprehensive School Essen: How architecture accompanies change in the neighbourhood