Vision with Strong Grounding
In a collaboration between Danish and Chinese architects, an art museum is being created in Beijing that sees itself as a melting pot for many art forms. And seeks a close connection to the landscape…
In a collaboration between Danish and Chinese architects, an art museum is being created in Beijing that sees itself as a melting pot for many art forms. And seeks a close connection to the landscape
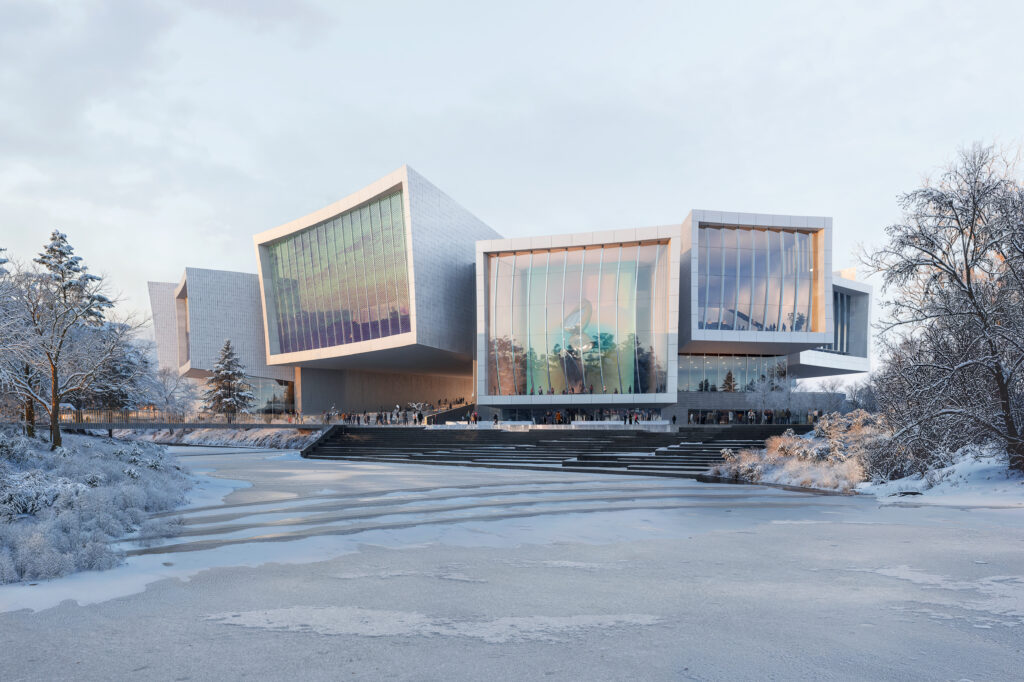
The Norwegian architecture firm Snøhetta, in collaboration with the Beijing Institute of Architectural Design, has won the competition for the design of the Beijing Art Museum in the Tongzhou District of Beijing. Spanning over 110,000 square meters, the museum will present a wide variety of art forms—from fine arts and intangible cultural heritage to fashion design and contemporary art.
By connecting historical traditions with modern creativity, the museum will become a new landmark in Beijing’s flourishing art and culture scene. Beyond its function as a cultural center, it will also serve as a public meeting place for the local community and as a catalyst for new urban development in the surrounding area.
The design is based on the concept of “vision,” expressing the museum’s dual mission: to collect and preserve as well as to exhibit and make visible. The museum is conceived not only as a guardian and connoisseur of culture and knowledge, but also as a catalyst that elevates the act of viewing to an aesthetic experience. The Beijing Art Museum sees itself as a melting pot of pluralistic forms of expression and diverse perceptions—a place where countless visions can coexist and flourish. The idea of “vision” is intended to embrace this richness—like an ocean that gathers the tributaries of thoughts and imagination.
Art Center and Transportation Hub
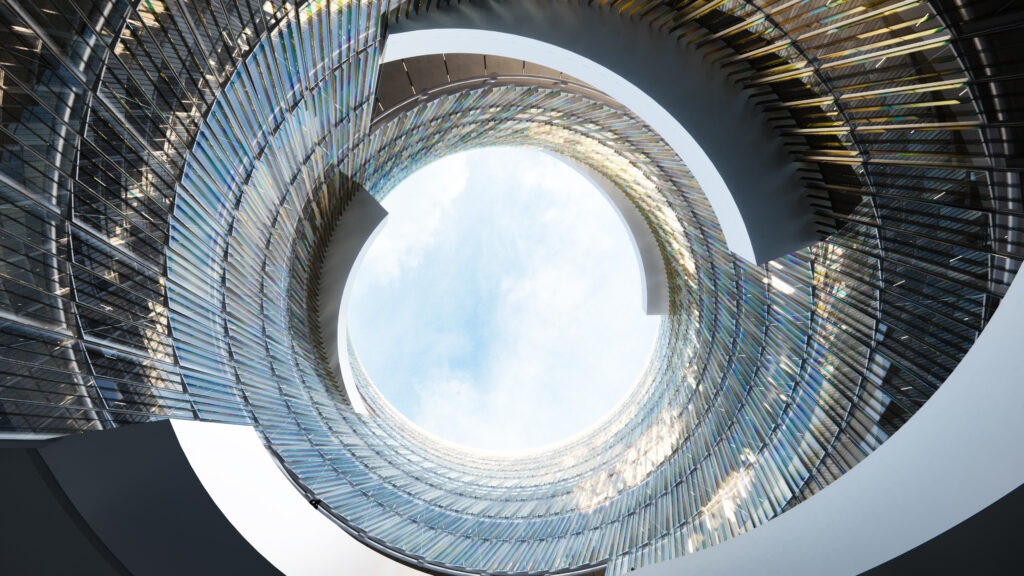
Positioned above a metro line, the museum simultaneously functions as a transportation hub, connecting visitors directly to the world of art. Its sculptural building mass radiates outward from a central core, while lens-like, undulating facades dissolve the boundaries between building and landscape, creating a dynamic public space that engages the local community.
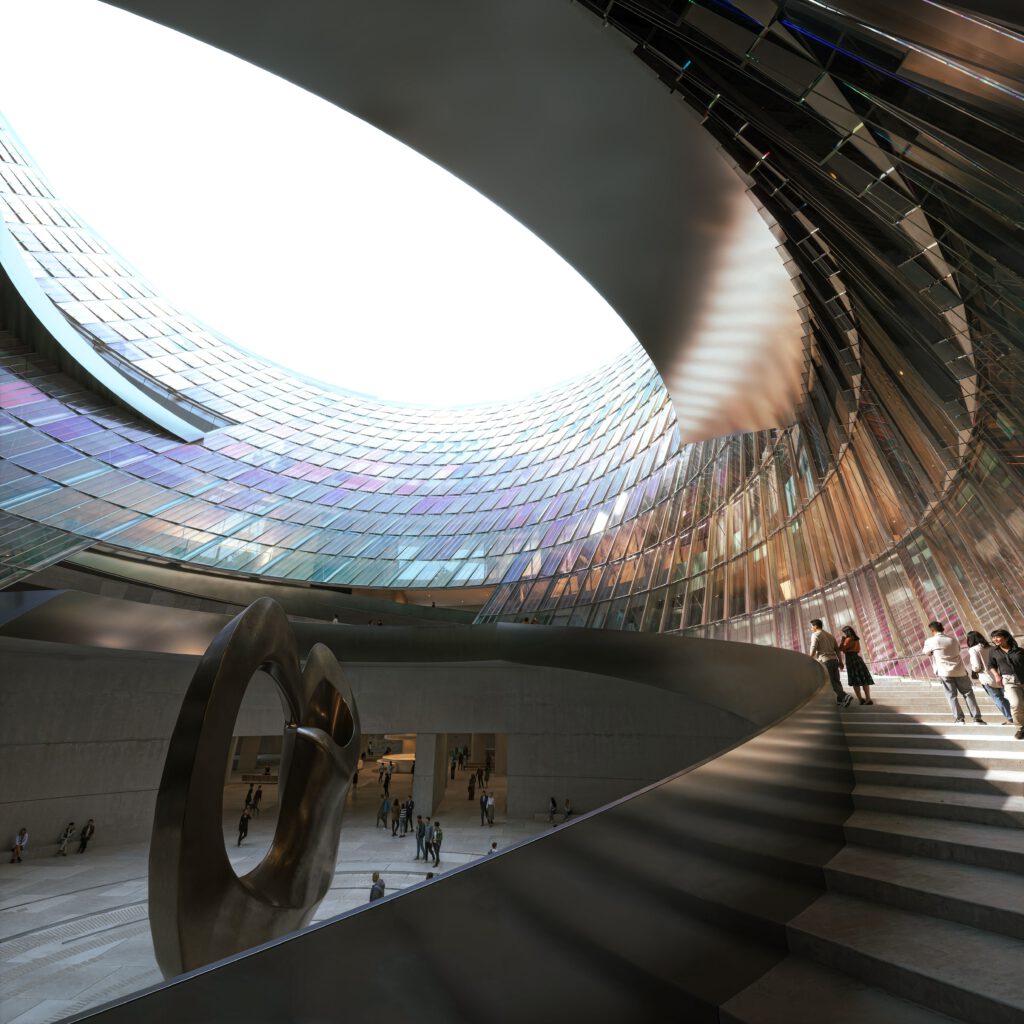
The design combines programmatic complexity with diverse user experiences, ensuring flexibility and inclusivity. At the heart of the museum is a kaleidoscopic atrium with various functional areas. This circular space features semi-open areas for exhibitions and social interaction on multiple levels, creating vertical connections and spatial continuity throughout the building.
The Architecture Extends Radially
Galleries and storage facilities spiral around the atrium, expanding into petal-like volumes that offer panoramic views of the surroundings. This creates a compelling contrast between looking outward and the feeling of being seen. The landscape design is conceived as an organic extension of the building’s radial architectural language, unfolding into generous public spaces that enable sculptures, dialogues, and outdoor activities. It is not merely a supplement, but a spatial continuum—a place where architecture, landscape, and interior merge into a unified cultural whole.
Sustainability is an integral component of the Beijing Art Museum. Photovoltaic modules on the roof and a resilient landscape concept with water management strategies based on the “sponge city” principle create a harmonious balance between architecture and ecology.
The opening is planned for 2029.

You might also be interested in
SCHULBAU Fair
SCHULBAU Essen 2025 – Successful industry meeting for educational construction
Architecture, SCHULBAU Fair
Gustav Heinemann Comprehensive School Essen: How architecture accompanies change in the neighbourhood